5408 Old Mill Rd
5408 Old Mill Rd
5408 Old Mill Rd
5408 Old Mill Rd
5408 Old Mill Rd
5408 Old Mill Rd
5408 Old Mill Rd
5408 Old Mill Rd
5408 Old Mill Rd
5408 Old Mill Rd
5408 Old Mill Rd
5408 Old Mill Rd
5408 Old Mill Rd
5408 Old Mill Rd
5408 Old Mill Rd
5408 Old Mill Rd
5408 Old Mill Rd
5408 Old Mill Rd
5408 Old Mill Rd
5408 Old Mill Rd
5408 Old Mill Rd
5408 Old Mill Rd
5408 Old Mill Rd
5408 Old Mill Rd
5408 Old Mill Rd
5408 Old Mill Rd
5408 Old Mill Rd
5408 Old Mill Rd
5408 Old Mill Rd
5408 Old Mill Rd
5408 Old Mill Rd
5408 Old Mill Rd
5408 Old Mill Rd
5408 Old Mill Rd
5408 Old Mill Rd
5408 Old Mill Rd
5408 Old Mill Rd
5408 Old Mill Rd
5408 Old Mill Rd
5408 Old Mill Rd
5408 Old Mill Rd
5408 Old Mill Rd
5408 Old Mill Rd
5408 Old Mill Rd
5408 Old Mill Rd
5408 Old Mill Rd
5408 Old Mill Rd
5408 Old Mill Rd
SEE ALL PHOTOS
5408 Old Mill Rd
5408 Old Mill Rd
5408 Old Mill Rd
5408 Old Mill Rd
5408 Old Mill Rd
5408 Old Mill Rd
5408 Old Mill Rd
5408 Old Mill Rd
5408 Old Mill Rd
5408 Old Mill Rd
5408 Old Mill Rd
5408 Old Mill Rd
5408 Old Mill Rd
5408 Old Mill Rd
5408 Old Mill Rd
5408 Old Mill Rd
5408 Old Mill Rd
5408 Old Mill Rd
5408 Old Mill Rd
5408 Old Mill Rd
5408 Old Mill Rd
5408 Old Mill Rd
5408 Old Mill Rd
5408 Old Mill Rd
5408 Old Mill Rd
5408 Old Mill Rd
5408 Old Mill Rd
5408 Old Mill Rd
5408 Old Mill Rd
5408 Old Mill Rd
5408 Old Mill Rd
5408 Old Mill Rd
5408 Old Mill Rd
5408 Old Mill Rd
5408 Old Mill Rd
5408 Old Mill Rd
5408 Old Mill Rd
5408 Old Mill Rd
5408 Old Mill Rd
5408 Old Mill Rd
5408 Old Mill Rd
5408 Old Mill Rd
5408 Old Mill Rd
5408 Old Mill Rd
5408 Old Mill Rd
5408 Old Mill Rd
5408 Old Mill Rd
5408 Old Mill Rd
Courtesy of C3 Real Estate Solutions LLC, Mike Salza Listing Contact: [email protected],202-701-9254 
Sold

5408 Old Mill Rd

5408 Old Mill Rd, Fort Collins, CO 80528

$536,750
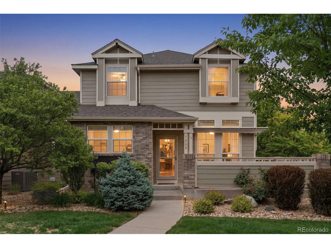
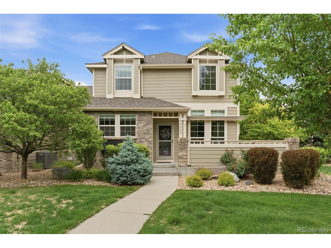
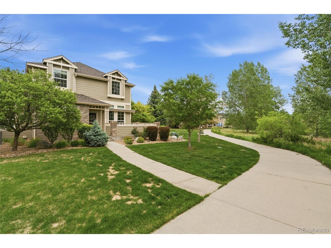
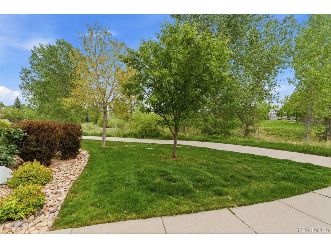
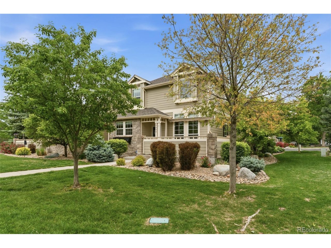
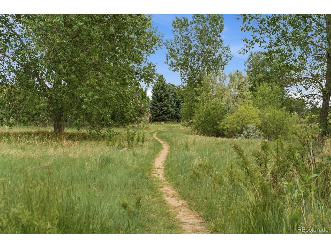
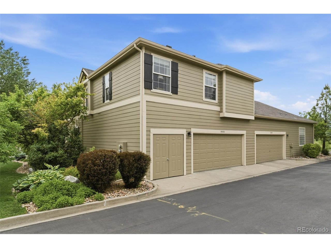
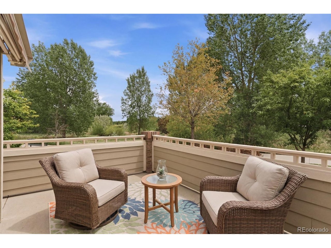
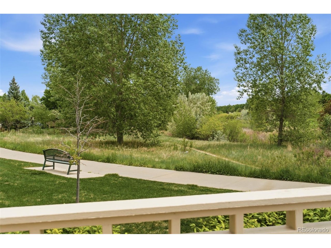
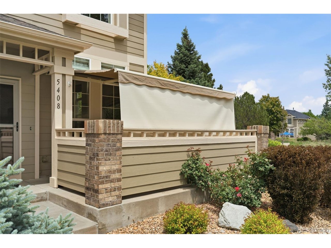
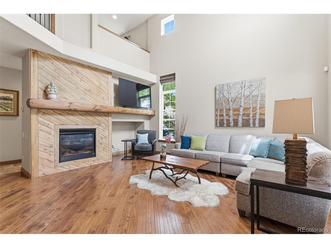
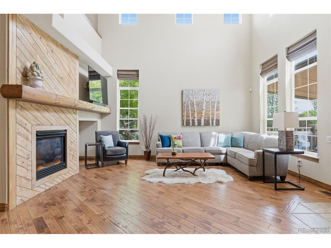
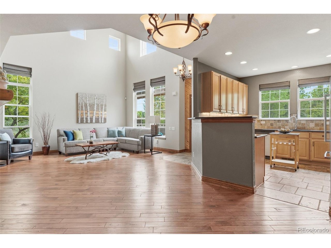
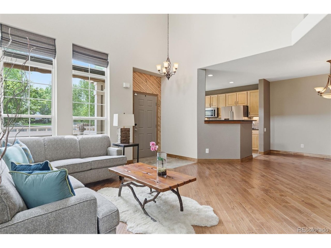
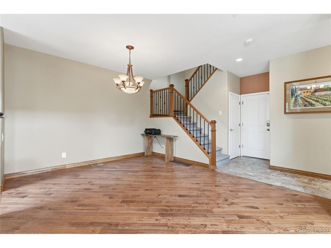
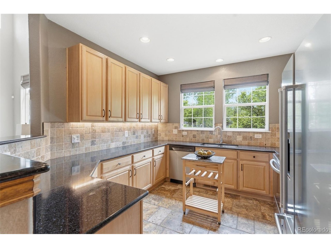
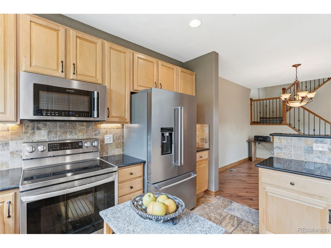
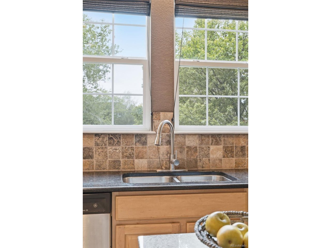
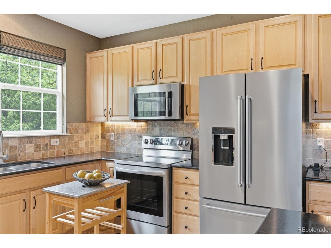
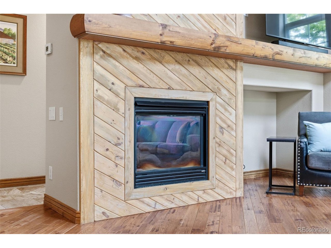
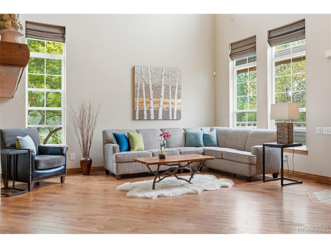
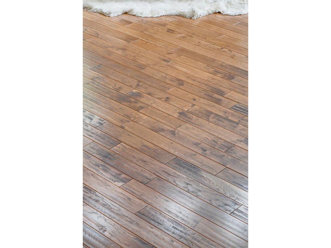
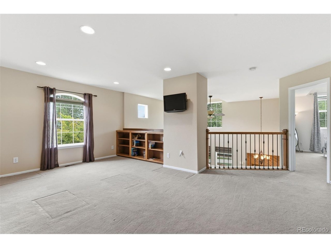
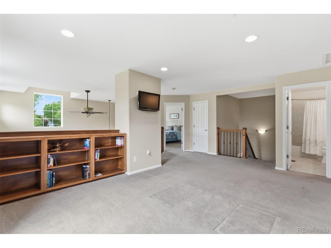
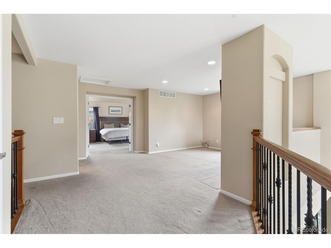
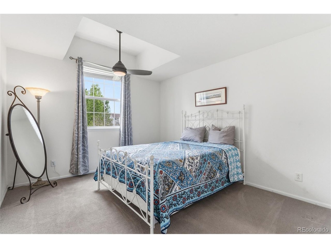
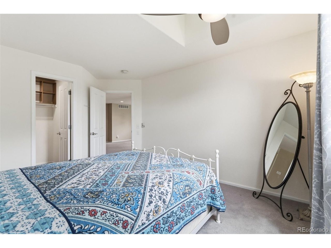
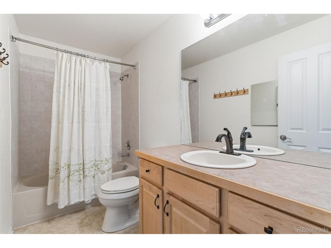
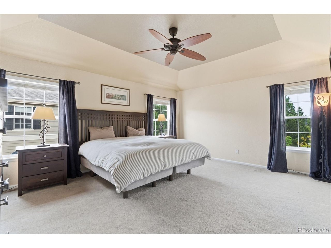
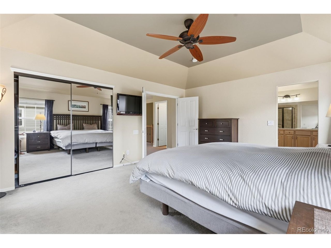
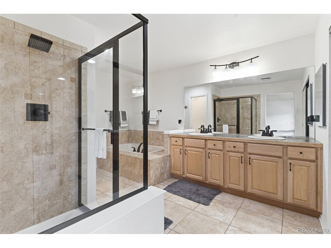
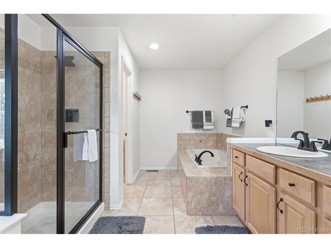
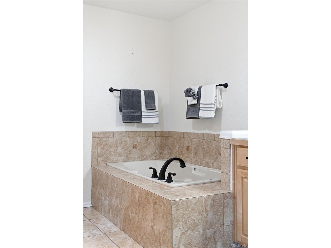
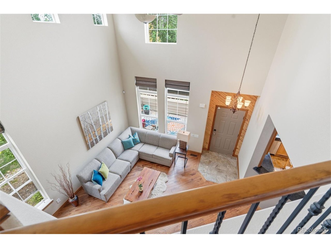
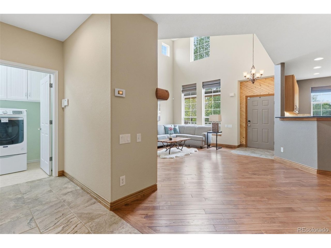
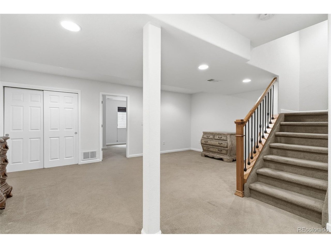
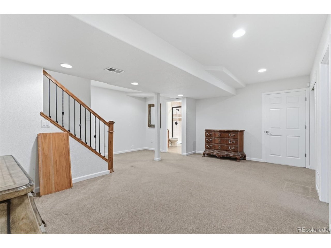
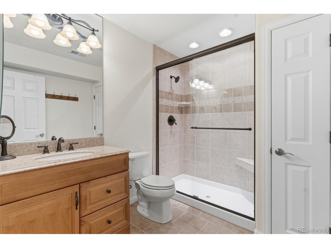
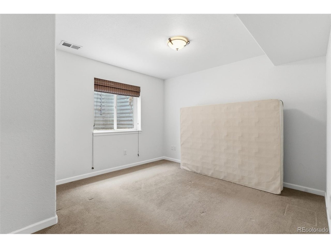
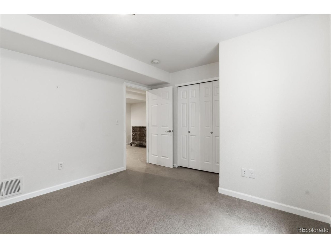
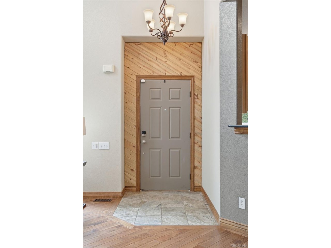
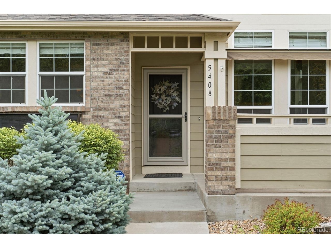
Welcome to one of the premier locations in Harvest Park! This exceptional end-unit townhome is ideally situated on a rare lot overlooking open space and Muskrat Ditch Creek, offering privacy, beautiful natural surroundings, and one of the most desirable settings in the neighborhood. Mature trees, native landscaping, and open space views create a peaceful backdrop while keeping you close to shopping, dining, parks, schools, and everything southeast Fort Collins has to offer. The location blends natural beauty with everyday convenience in one of the city's most sought-after communities. Inside, the bright and open floor plan features soaring ceilings, abundant natural light, wood floors, and inviting living spaces designed for comfort and entertaining. The living room fireplace creates a warm focal point, while the kitchen and dining areas flow seamlessly together. A standout feature is the private patio overlooking open space. Complete with a retractable awning, it offers an ideal setting for morning coffee, outdoor dining, or relaxing evenings surrounded by nature. The finished basement adds flexible living space for guests, recreation, hobbies, or a home office. An oversized attached garage provides generous storage for vehicles, bikes, and seasonal gear. Enjoy true low-maintenance living with HOA services including exterior maintenance, lawn care, landscaping, snow removal, water/sewer, trash service, and access to community amenities such as the pool, clubhouse, fitness center, and common recreation areas. Combining an outstanding location, exceptional setting, and lock-and-leave convenience, this is a rare opportunity to own one of Harvest Park's most desirable homes. Just minutes from the Harmony Corridor's shopping, dining, and entertainment options-including Austin's American Grill and Movie Bistro Fort Collins-you'll enjoy easy access to top local destinations while coming home to peaceful creekside views, mature landscaping, and open space surroundings.

3
beds

4
baths

1,842 Sq.Ft. LIVING AREA

Tim Borgman

Tim Borgman

Features & Amenities

Interior

  • total bedrooms3
  • Total bathrooms4
  • full bathrooms2
  • three quarter bathroom1
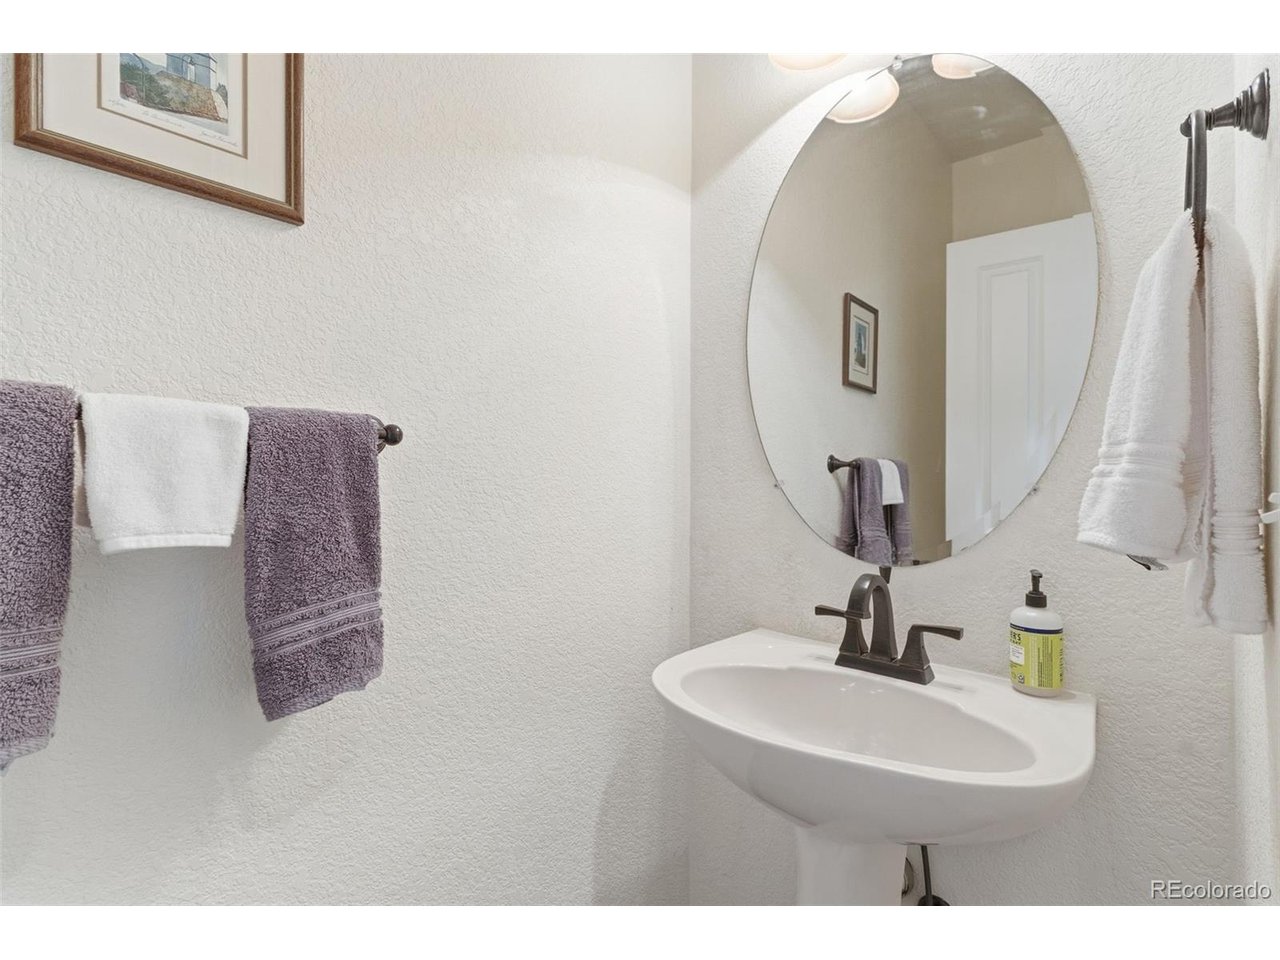
  • half bathroom1
  • Fireplace Living Room, One
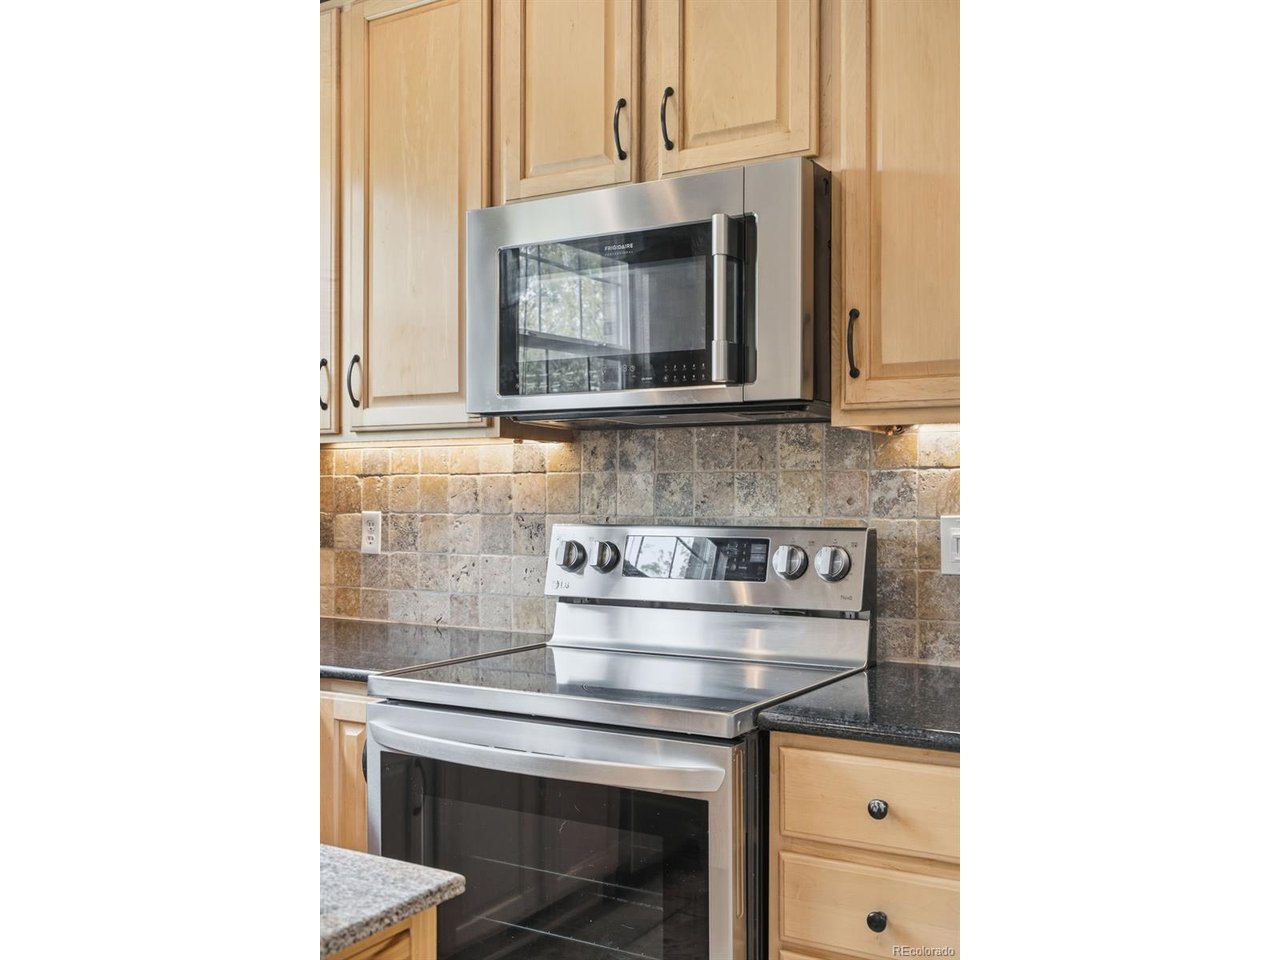
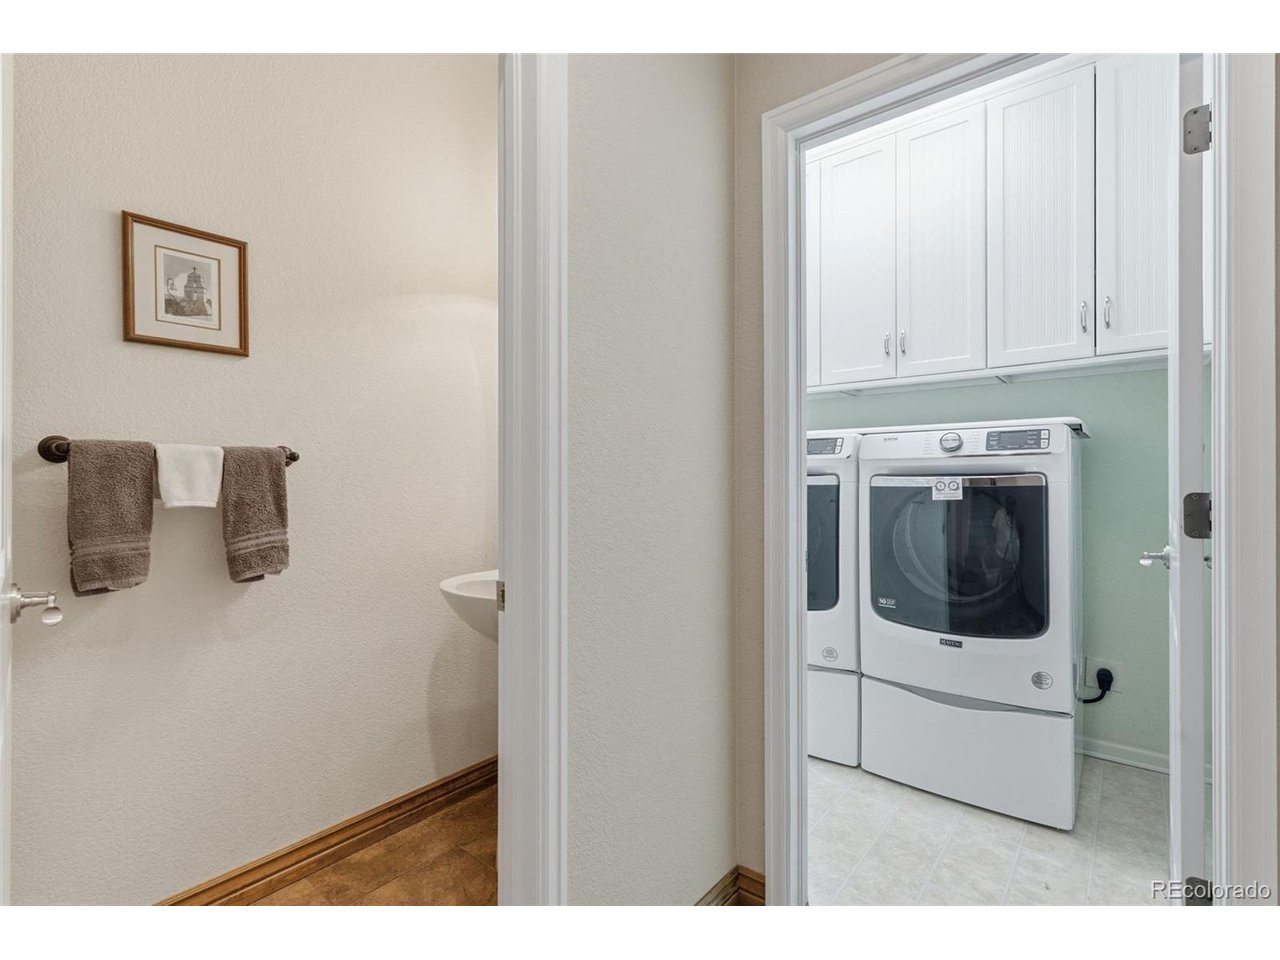
  • APPLIANCES Dishwasher, Refrigerator, Washer, Dryer, Microwave, Disposal
  • other interior Features Open Floorplan, Walk-In Closet(s)

Area & Lot

  • Status Sold
  • Date Sold July 22, 2026
  • Living Area1,842 Sq.Ft.
  • MLS® ID9783127
  • TypeTownhouse
  • YEAR BUILT2004
  • NeighborhoodFort Collins
  • Architecture StylesPatio Home, Contemporary
  • Elementary SchoolBacon
  • Middle SchoolPreston
  • High SchoolFossil Ridge
  • School DistrictPoudre

Exterior

  • STORIES2
  • Garage Space2.0
  • water SourceCity
  • utilitiesNatural Gas Available, Electricity Available, Cable Available
  • roofComposition
  • lot featuresAbuts Stream/Creek/River, Abuts Public Open Space, Paved
  • parkingAttached
  • HEAT TYPEForced Air
  • AIR CONDITIONINGCentral Air, Ceiling Fan(s)
  • sewerPublic Sewer
  • other exterior FeaturesOversized Garage

Financial

  • Sales Price$536,750
  • Real Estate Tax $3,486/yr
  • HOA $410/mo
  • Zoning LMN
View Virtual Tour

Fort Collins

Situated next to the Front Range foothills and on the Cache La Poudre River, Fort Collins is the fourth largest city in Colorado.

Explore

Work with Rj

Let 8z handle all of your home buying and selling needs. I provide clarity, control and confidence throughout the real estate process and with you every step of the way.
Follow Us