4391 Halleck Ln
4391 Halleck Ln
4391 Halleck Ln
4391 Halleck Ln
4391 Halleck Ln
4391 Halleck Ln
4391 Halleck Ln
4391 Halleck Ln
4391 Halleck Ln
4391 Halleck Ln
4391 Halleck Ln
4391 Halleck Ln
4391 Halleck Ln
4391 Halleck Ln
4391 Halleck Ln
4391 Halleck Ln
4391 Halleck Ln
4391 Halleck Ln
4391 Halleck Ln
4391 Halleck Ln
4391 Halleck Ln
4391 Halleck Ln
4391 Halleck Ln
4391 Halleck Ln
4391 Halleck Ln
4391 Halleck Ln
4391 Halleck Ln
4391 Halleck Ln
4391 Halleck Ln
4391 Halleck Ln
4391 Halleck Ln
4391 Halleck Ln
4391 Halleck Ln
4391 Halleck Ln
4391 Halleck Ln
4391 Halleck Ln
4391 Halleck Ln
4391 Halleck Ln
4391 Halleck Ln
4391 Halleck Ln
4391 Halleck Ln
4391 Halleck Ln
4391 Halleck Ln
4391 Halleck Ln
4391 Halleck Ln
4391 Halleck Ln
4391 Halleck Ln
4391 Halleck Ln
4391 Halleck Ln
SEE ALL PHOTOS
4391 Halleck Ln
4391 Halleck Ln
4391 Halleck Ln
4391 Halleck Ln
4391 Halleck Ln
4391 Halleck Ln
4391 Halleck Ln
4391 Halleck Ln
4391 Halleck Ln
4391 Halleck Ln
4391 Halleck Ln
4391 Halleck Ln
4391 Halleck Ln
4391 Halleck Ln
4391 Halleck Ln
4391 Halleck Ln
4391 Halleck Ln
4391 Halleck Ln
4391 Halleck Ln
4391 Halleck Ln
4391 Halleck Ln
4391 Halleck Ln
4391 Halleck Ln
4391 Halleck Ln
4391 Halleck Ln
4391 Halleck Ln
4391 Halleck Ln
4391 Halleck Ln
4391 Halleck Ln
4391 Halleck Ln
4391 Halleck Ln
4391 Halleck Ln
4391 Halleck Ln
4391 Halleck Ln
4391 Halleck Ln
4391 Halleck Ln
4391 Halleck Ln
4391 Halleck Ln
4391 Halleck Ln
4391 Halleck Ln
4391 Halleck Ln
4391 Halleck Ln
4391 Halleck Ln
4391 Halleck Ln
4391 Halleck Ln
4391 Halleck Ln
4391 Halleck Ln
4391 Halleck Ln
4391 Halleck Ln
Courtesy of RE/MAX Alliance-FTC South, Andrea Dunlap Listing Contact: 9702263990 
Sold

4391 Halleck Ln

4391 Halleck Ln, Wellington, CO 80549

$570,000
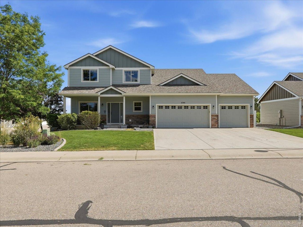
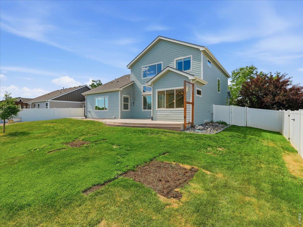
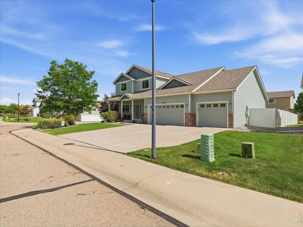
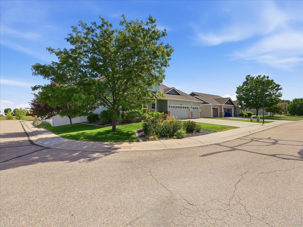
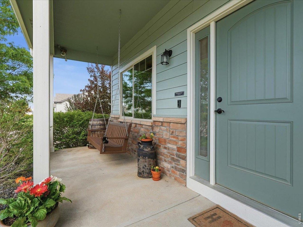
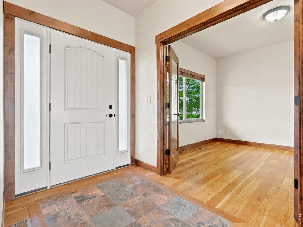
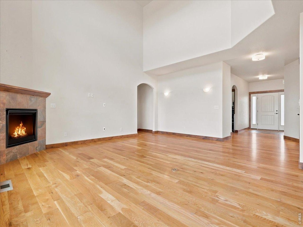
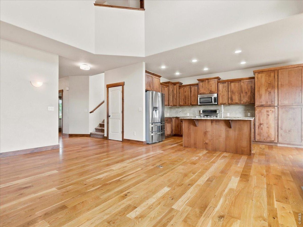
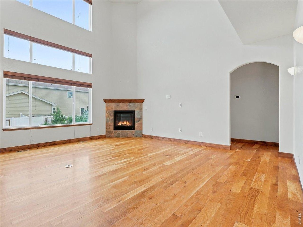
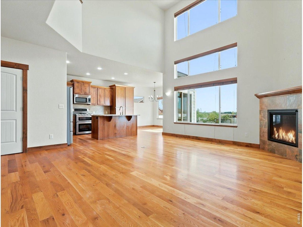
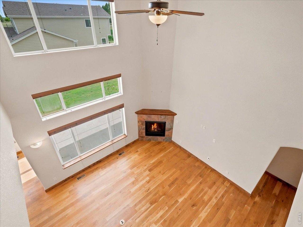
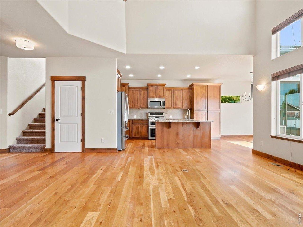
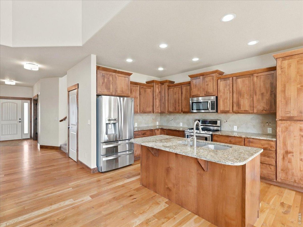
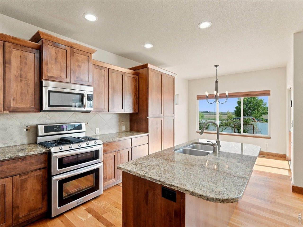
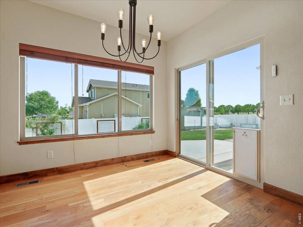
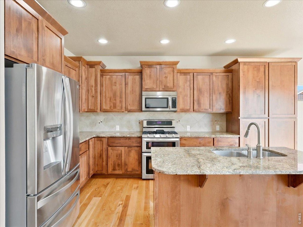
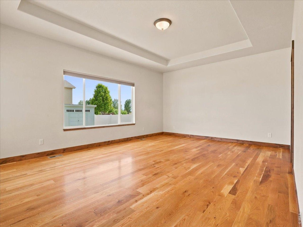
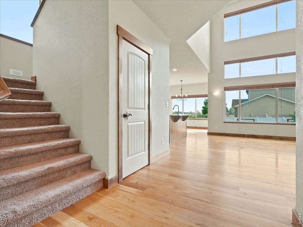
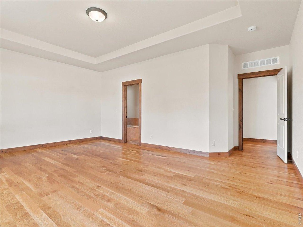
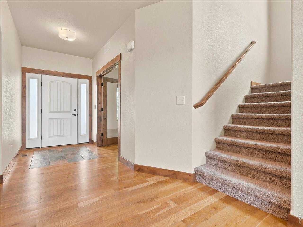
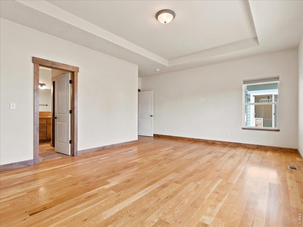
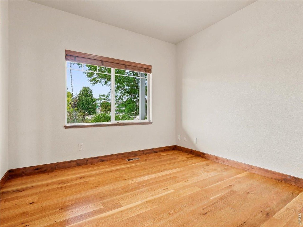
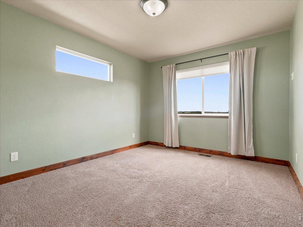
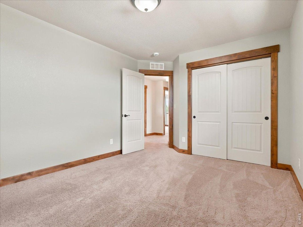
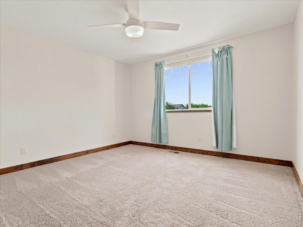
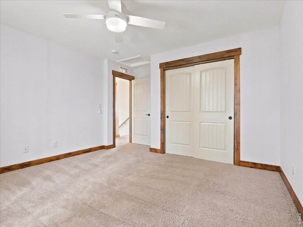
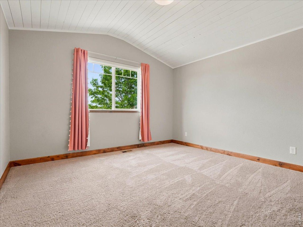
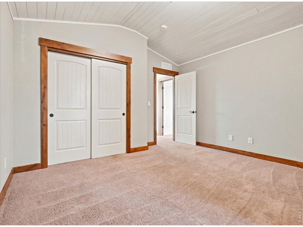
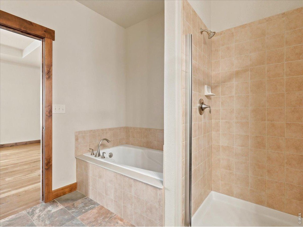
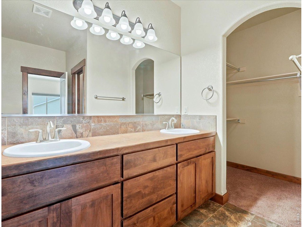
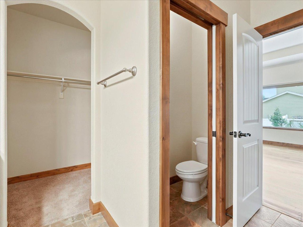
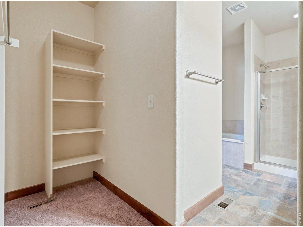
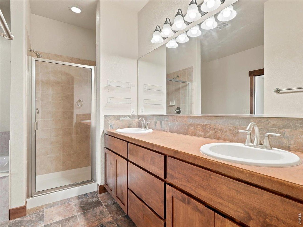
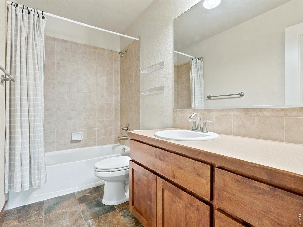
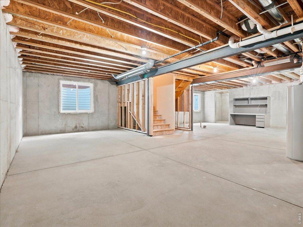
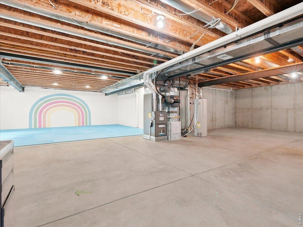
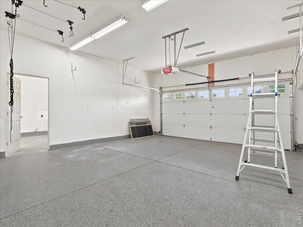
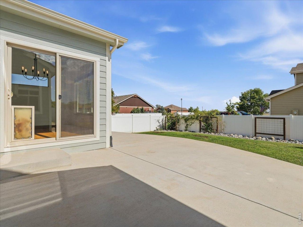
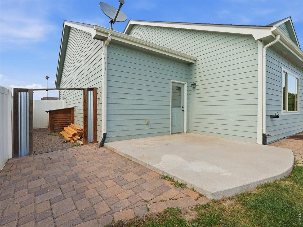
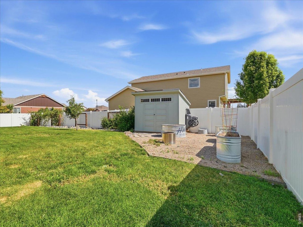
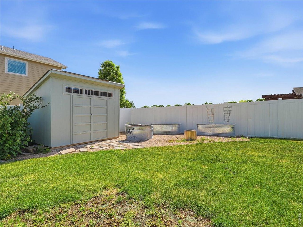
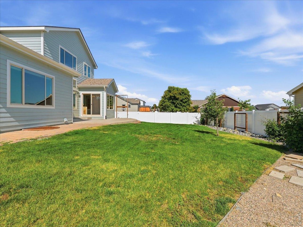
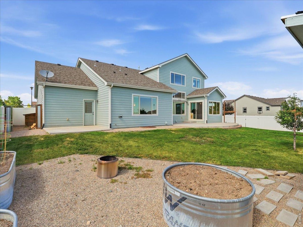
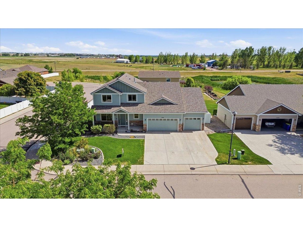
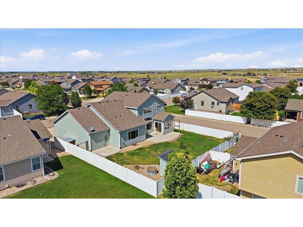
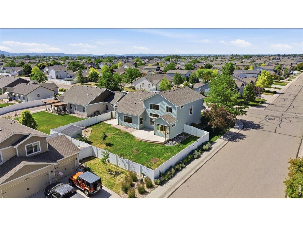
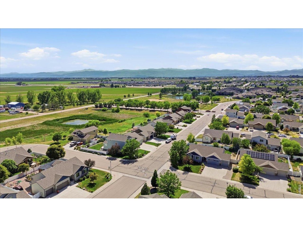
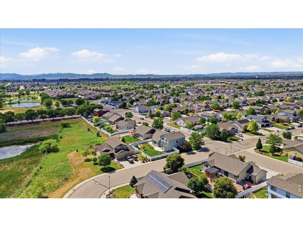
Welcome to this exceptionally maintained home in Wellington, offering 2,206 square feet of finished living space plus an additional 1,527 square feet of unfinished basement space ready for future expansion, storage, or customization. Set on a corner lot in a desirable neighborhood, this home features open-concept living, quality finishes, and an oversized, heated 4-car garage.The main level features real hardwood flooring and a bright, open floor plan designed for everyday living and entertaining. The kitchen is well-appointed with granite countertops, upgraded wood cabinetry, soft-close rollout shelving, abundant storage, and a gas range, creating a highly functional and inviting space. A recently added second pantry provides additional storage and organization.The main floor primary suite offers a spacious layout with a private ensuite bathroom and walk-in closet, providing comfortable main-level living.Just off the front entry is a dedicated office space, offering a convenient main-level workspace. A separate garage entry leads directly to the laundry area.Upstairs, you'll find three generously sized bedrooms, each with a custom closet that maximizes space and usability. This level offers flexibility for family, guests, or additional office space.The oversized heated 4-car garage is a standout feature. It includes epoxy-coated floors, hot and cold water access, a dedicated electrical subpanel, and a separate 20-amp tool circuit, making it well-suited for hobbyists, or workshop use.Outdoor living is impressive, with a fully fenced backyard, a large patio, and a dedicated garden area with raised garden beds and a storage shed. The corner lot provides added privacy and room for pleasant outdoor living.Located in a desirable Wellington community with access to schools, parks, and commuter routes, this home offers comfort, function, and everyday livability. Well maintained and truly move-in ready, this home stands out for its thoughtful upgrades and functional layout.

4
beds

3
baths

2,206 Sq.Ft. LIVING AREA

9,147.6 Sq.Ft. lot

Features & Amenities

Interior

  • total bedrooms4
  • Total bathrooms3
  • full bathrooms2
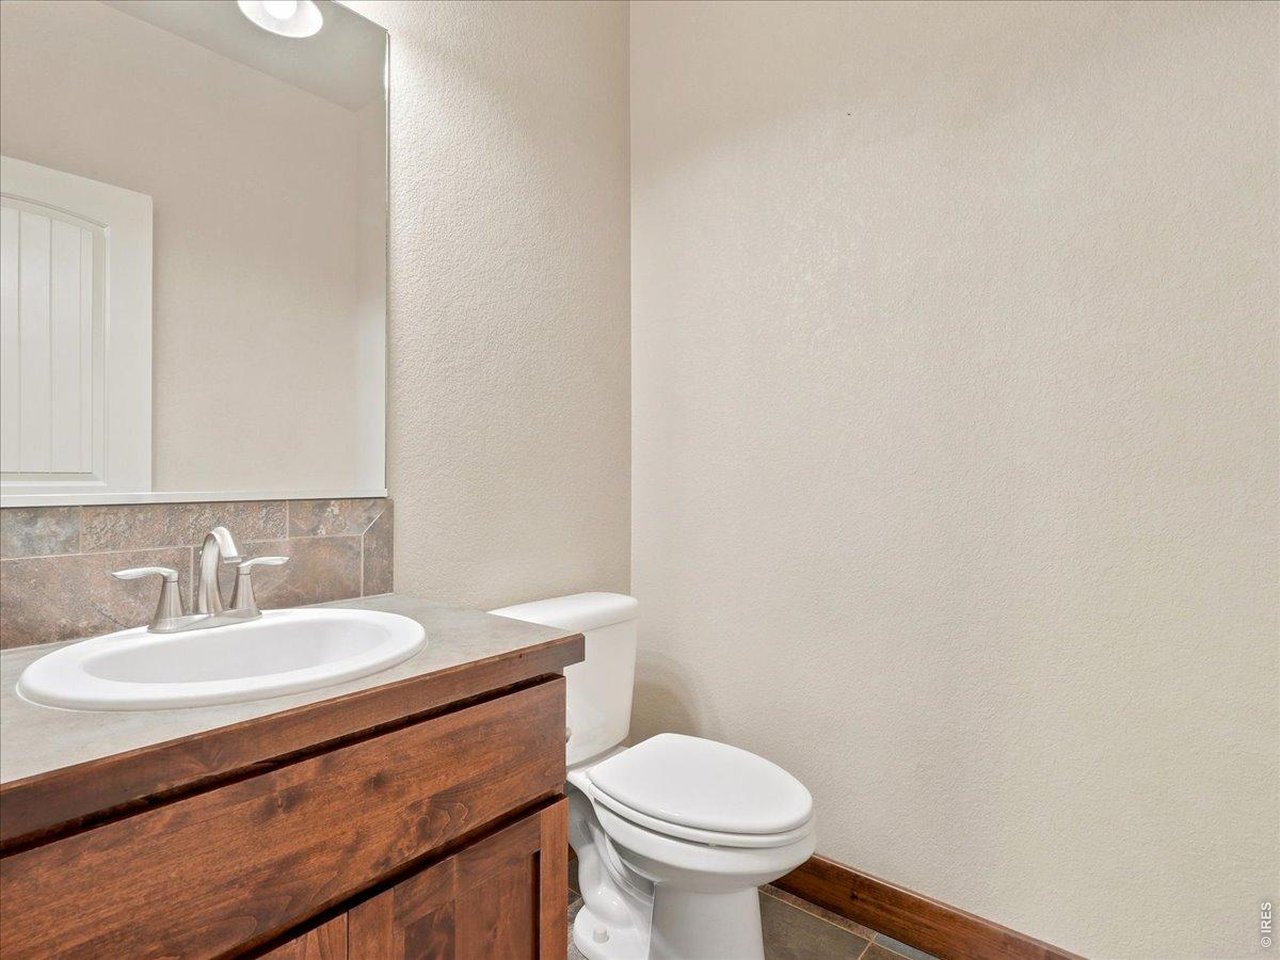
  • half bathroom1
  • Flooring Wood
  • Fireplace Gas, Living Room
  • APPLIANCES Gas Range, Disposal
  • other interior Features Open Floorplan, Pantry

Area & Lot

  • Status Sold
  • Date Sold July 21, 2026
  • Living Area2,206 Sq.Ft.
  • Lot Area9,147.6 Sq.Ft.
  • MLS® ID1061521
  • TypeResidential
  • YEAR BUILT2013
  • View DescriptionPlains View
  • Elementary SchoolEyestone
  • Middle SchoolWellington
  • High SchoolPoudre
  • School DistrictPoudre

Exterior

  • STORIES2
  • Garage Space4.0
  • water SourceCity
  • utilitiesNatural Gas Available, Electricity Available, Cable Available, Satellite Avail, High Speed Avail
  • roofComposition
  • lot featuresPaved, Curbs, Gutters, Sidewalks, Street Light, Fire Hydrant within 500 Feet
  • parkingAttached
  • HEAT TYPEForced Air, Humidity Control
  • AIR CONDITIONINGCentral Air, Ceiling Fan(s)
  • sewerPublic Sewer
  • other exterior FeaturesSprinkler System, Heated Garage, Oversized Garage, Tandem Garage

Financial

  • Sales Price$570,000
  • Real Estate Tax $3,698/yr
  • HOA $100/yr
  • Zoning Single fam
View Virtual Tour

Work with Rj

Let 8z handle all of your home buying and selling needs. I provide clarity, control and confidence throughout the real estate process and with you every step of the way.
Follow Us