2221 W Moffat Place
2221 W Moffat Place
2221 W Moffat Place
2221 W Moffat Place
2221 W Moffat Place
2221 W Moffat Place
2221 W Moffat Place
2221 W Moffat Place
2221 W Moffat Place
2221 W Moffat Place
2221 W Moffat Place
2221 W Moffat Place
2221 W Moffat Place
2221 W Moffat Place
2221 W Moffat Place
2221 W Moffat Place
2221 W Moffat Place
2221 W Moffat Place
2221 W Moffat Place
2221 W Moffat Place
2221 W Moffat Place
2221 W Moffat Place
2221 W Moffat Place
2221 W Moffat Place
2221 W Moffat Place
2221 W Moffat Place
2221 W Moffat Place
2221 W Moffat Place
2221 W Moffat Place
2221 W Moffat Place
2221 W Moffat Place
2221 W Moffat Place
2221 W Moffat Place
2221 W Moffat Place
2221 W Moffat Place
2221 W Moffat Place
2221 W Moffat Place
2221 W Moffat Place
2221 W Moffat Place
2221 W Moffat Place
2221 W Moffat Place
2221 W Moffat Place
2221 W Moffat Place
2221 W Moffat Place
2221 W Moffat Place
2221 W Moffat Place
2221 W Moffat Place
2221 W Moffat Place
2221 W Moffat Place
2221 W Moffat Place
SEE ALL PHOTOS
2221 W Moffat Place
2221 W Moffat Place
2221 W Moffat Place
2221 W Moffat Place
2221 W Moffat Place
2221 W Moffat Place
2221 W Moffat Place
2221 W Moffat Place
2221 W Moffat Place
2221 W Moffat Place
2221 W Moffat Place
2221 W Moffat Place
2221 W Moffat Place
2221 W Moffat Place
2221 W Moffat Place
2221 W Moffat Place
2221 W Moffat Place
2221 W Moffat Place
2221 W Moffat Place
2221 W Moffat Place
2221 W Moffat Place
2221 W Moffat Place
2221 W Moffat Place
2221 W Moffat Place
2221 W Moffat Place
2221 W Moffat Place
2221 W Moffat Place
2221 W Moffat Place
2221 W Moffat Place
2221 W Moffat Place
2221 W Moffat Place
2221 W Moffat Place
2221 W Moffat Place
2221 W Moffat Place
2221 W Moffat Place
2221 W Moffat Place
2221 W Moffat Place
2221 W Moffat Place
2221 W Moffat Place
2221 W Moffat Place
2221 W Moffat Place
2221 W Moffat Place
2221 W Moffat Place
2221 W Moffat Place
2221 W Moffat Place
2221 W Moffat Place
2221 W Moffat Place
2221 W Moffat Place
2221 W Moffat Place
2221 W Moffat Place
Courtesy of 8z Real Estate
Coming Soon

2221 W Moffat Place

2221 W Moffat Place, Denver, CO 80221

$695,000
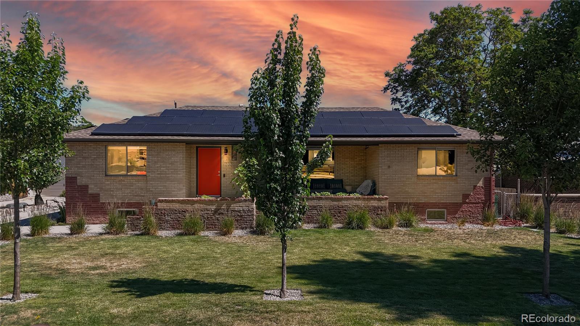
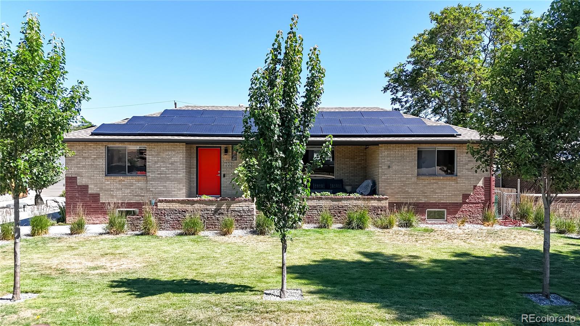
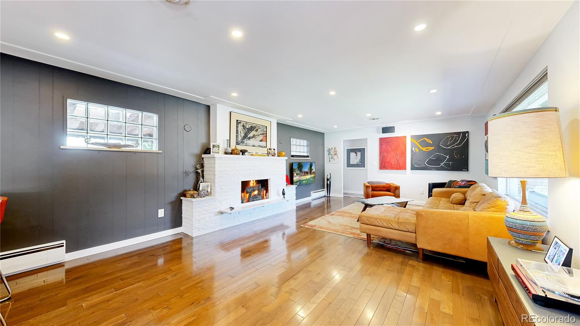
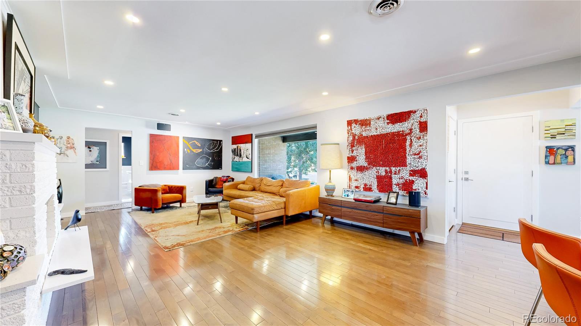
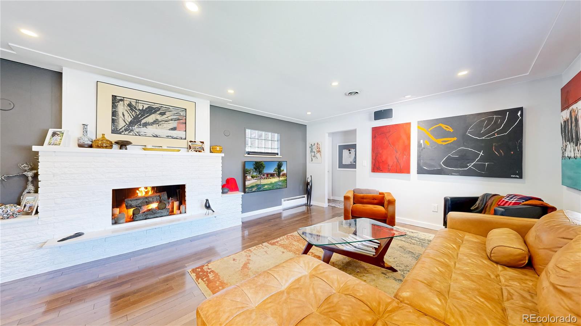
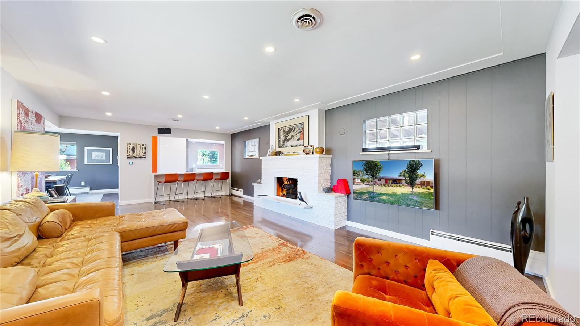
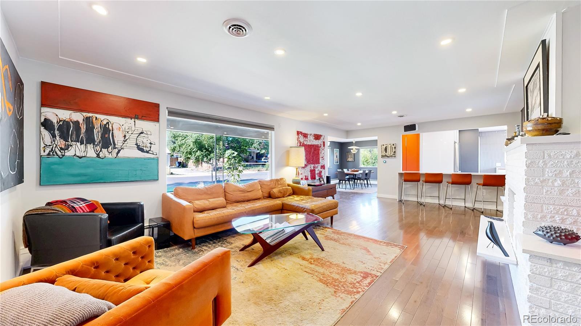
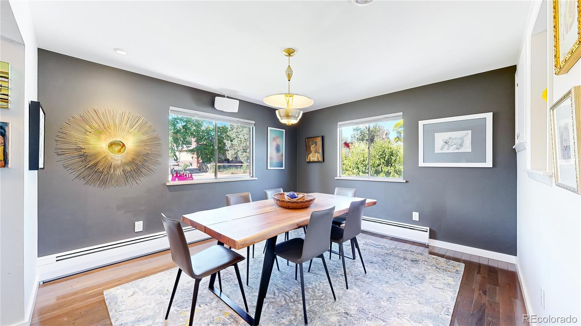
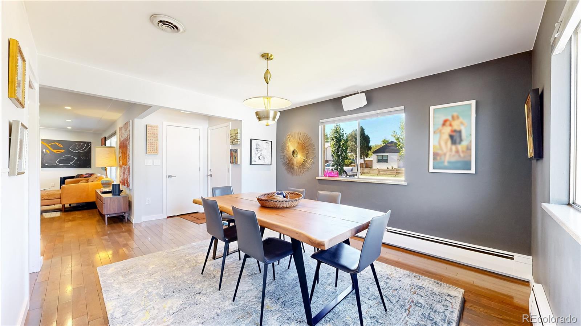
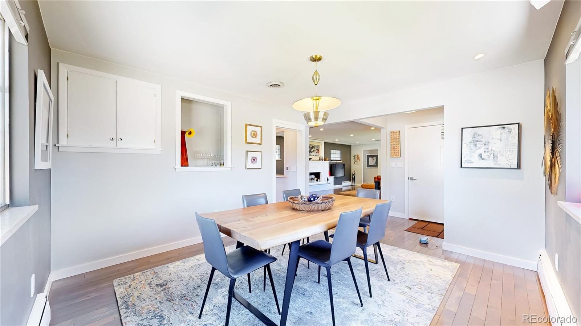
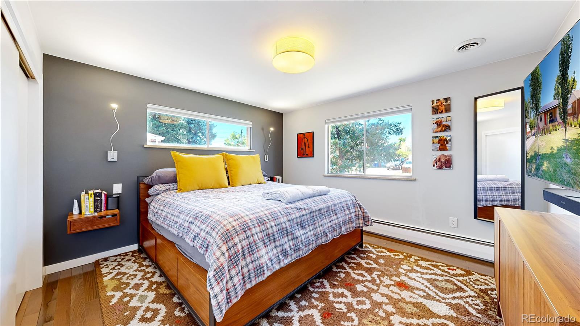
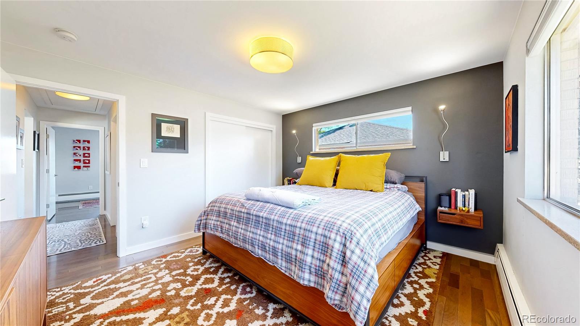
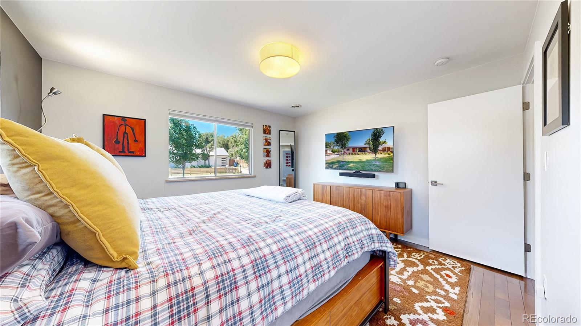
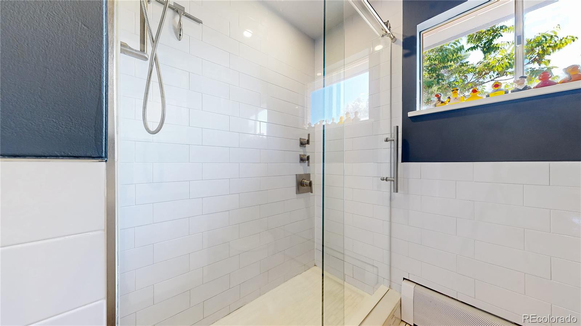
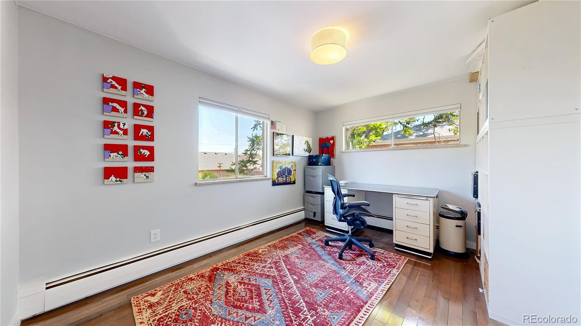
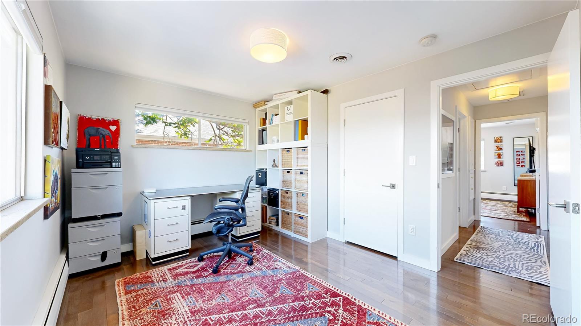
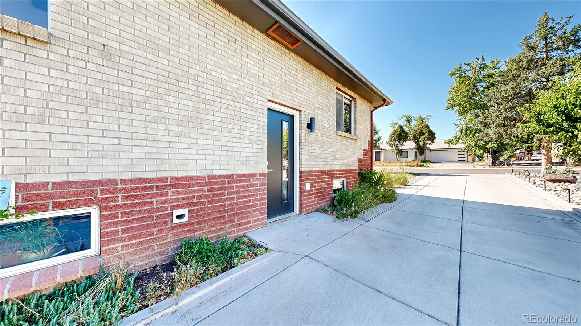
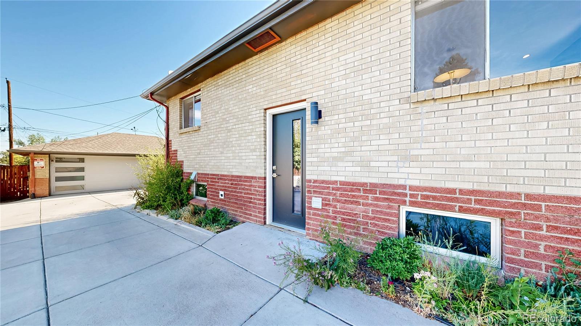
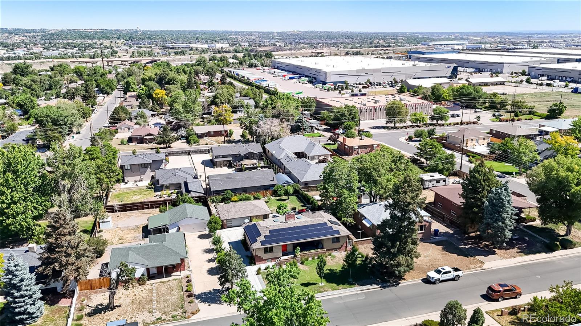
NOT your typical mid-century home!! Perfectly positioned in Denver's sought-after North Sunnyside neighborhood, this thoughtfully upgraded residence blends Mid-Century Modern with exceptional state of the art comfort in one of the city's most vibrant communities, just moments from neighborhood favorites including acclaimed restaurants and coffee shops
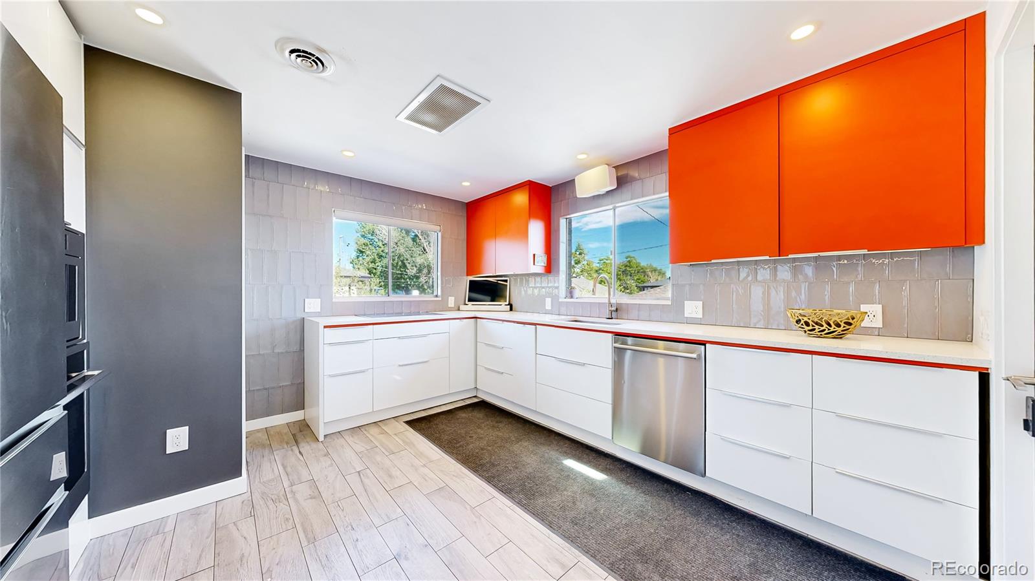
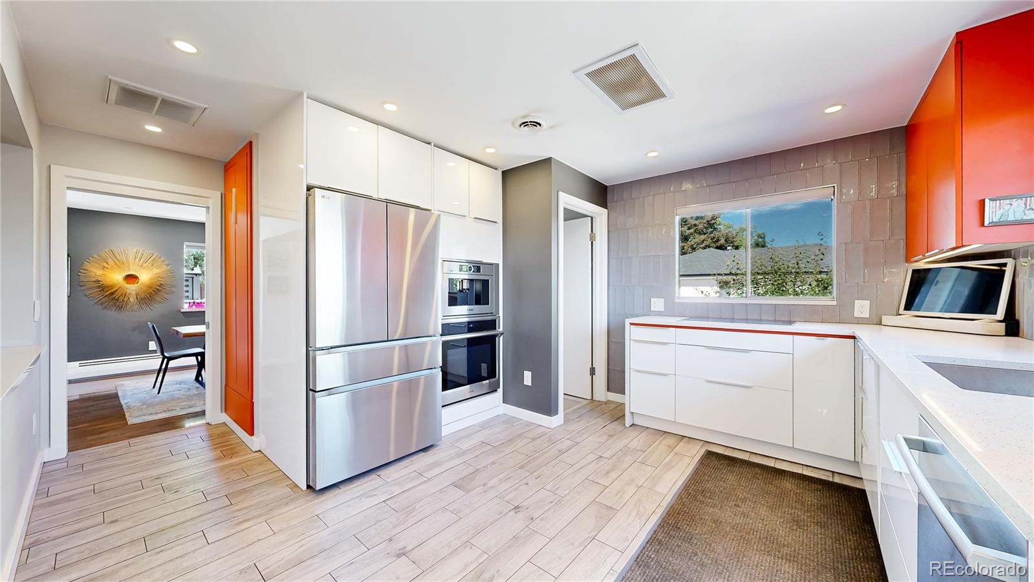
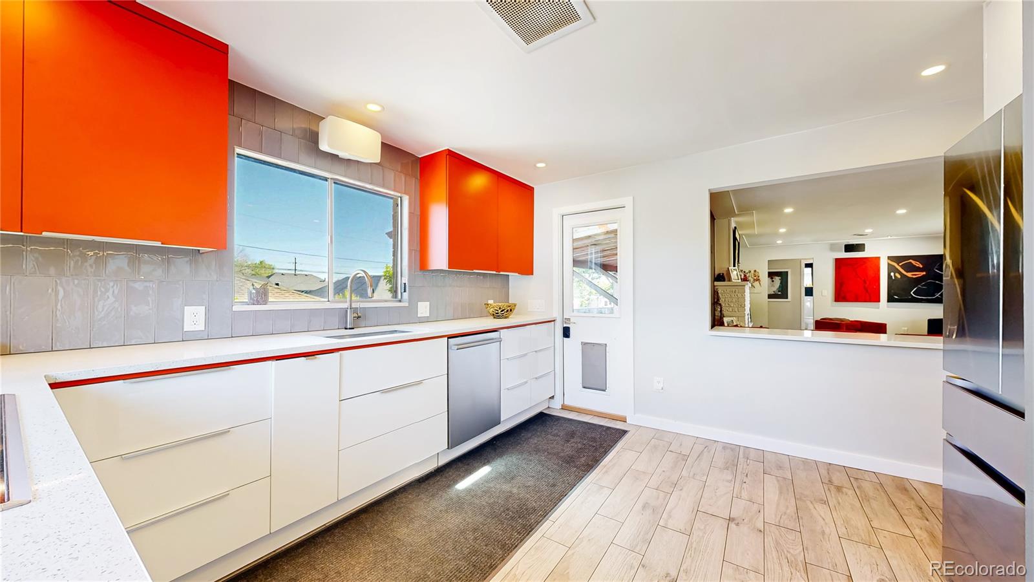
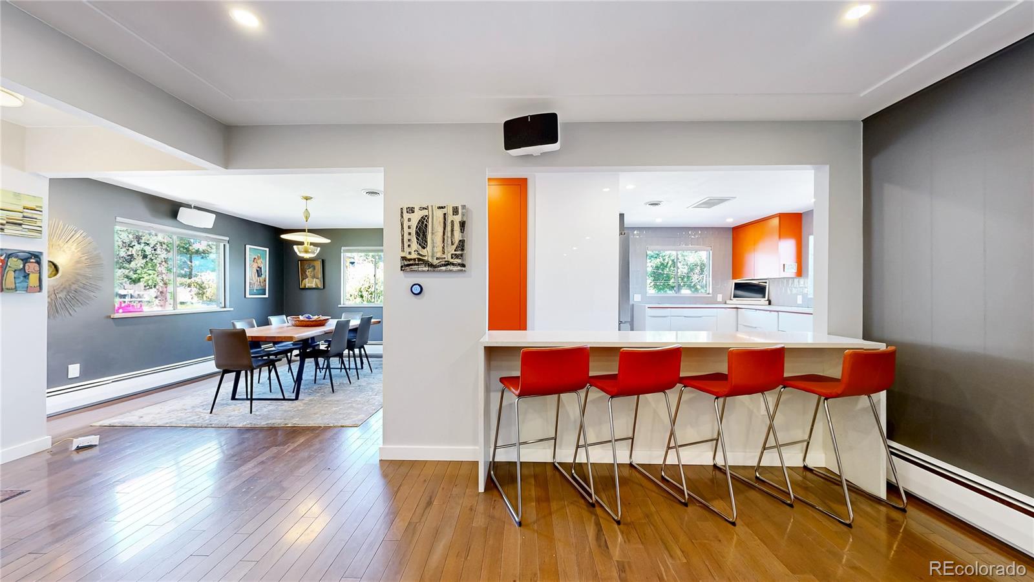
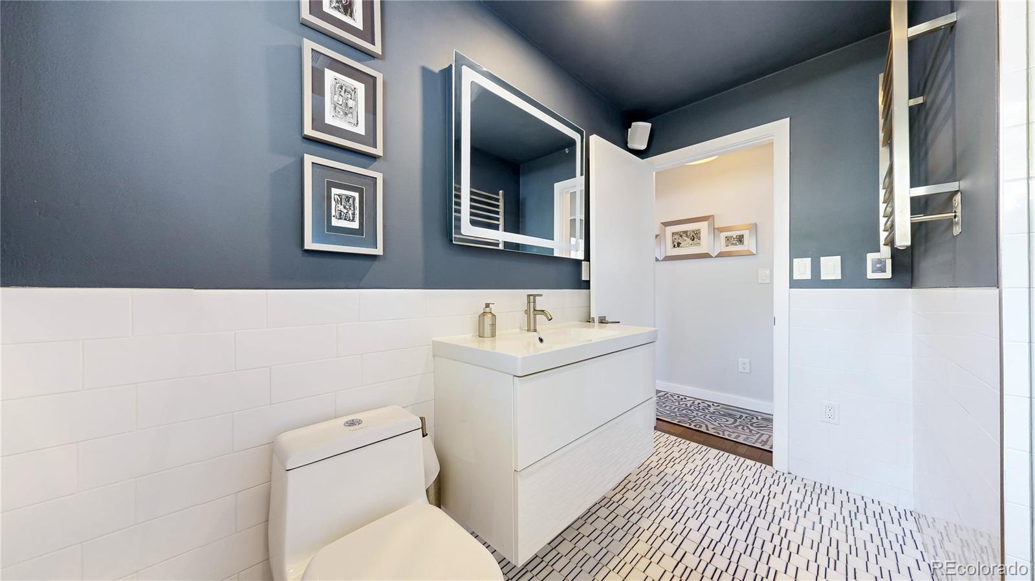
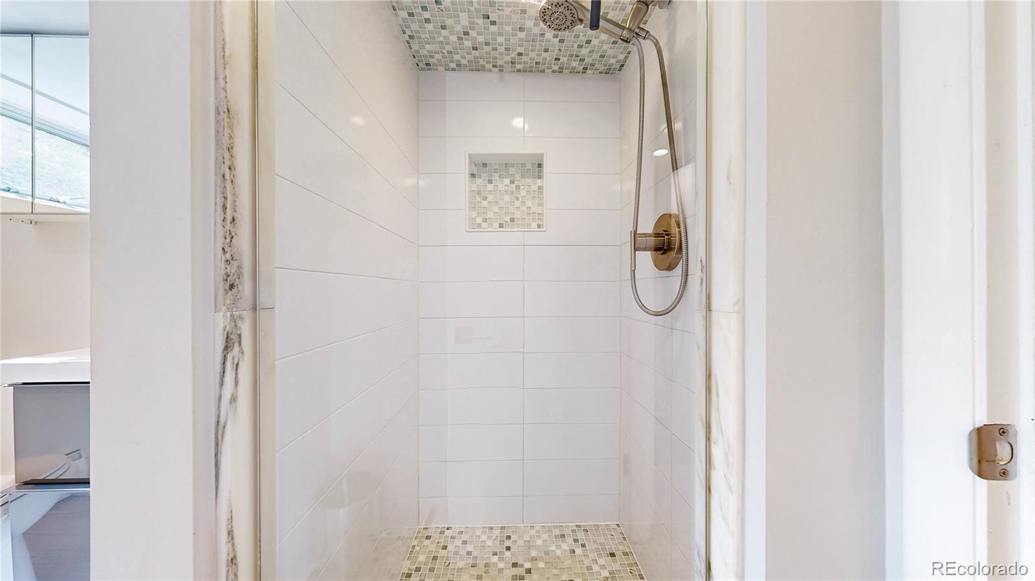
Inside, every detail has been carefully considered. Smart home features include Wi-Fi controlled heated tile floors (kitchen and bath), dual-zone heating, heated and lighted bathroom mirror, Alexa integration that can even prepare your morning cappuccino with a built-in coffee station, flat disc LED lighting throughout, ceiling outlets for wireless speakers, and a high-volume attic air handler for efficient year-round comfort. The beautifully appointed kitchen is designed for both everyday living and entertaining with induction cooktop, oven with built-in steamer, custom pull-out cabinetry, under-cabinet lighting, in-cabinet appliance outlets, a built-in bar and thoughtful storage throughout.
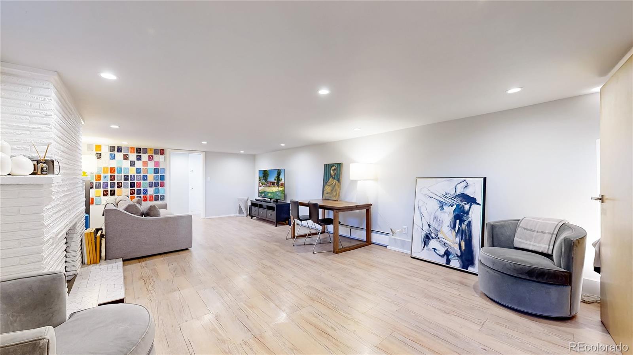
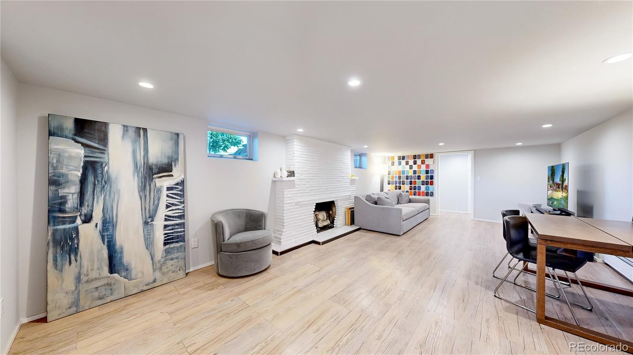
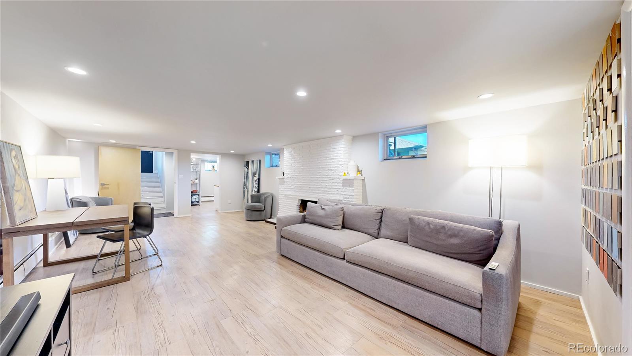
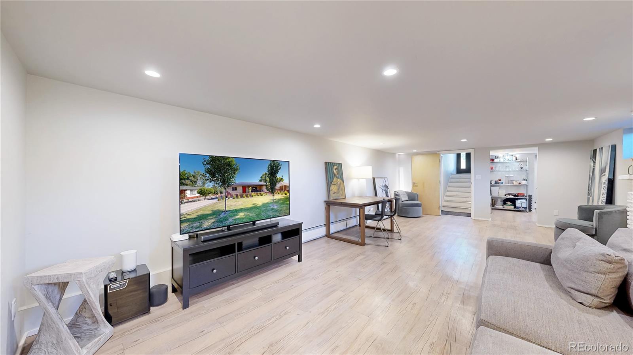
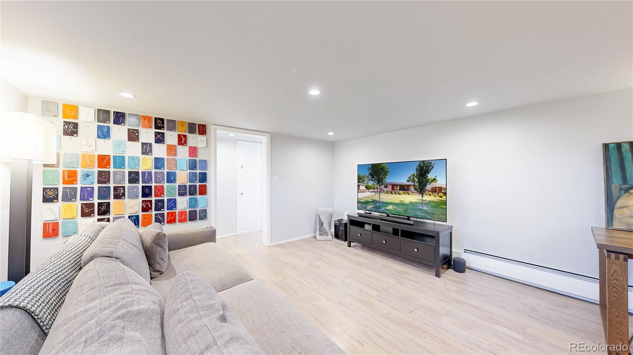
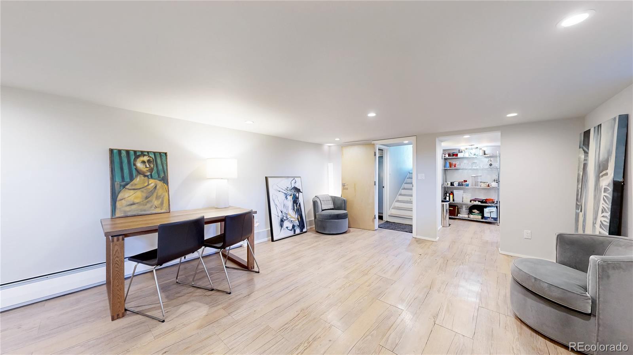
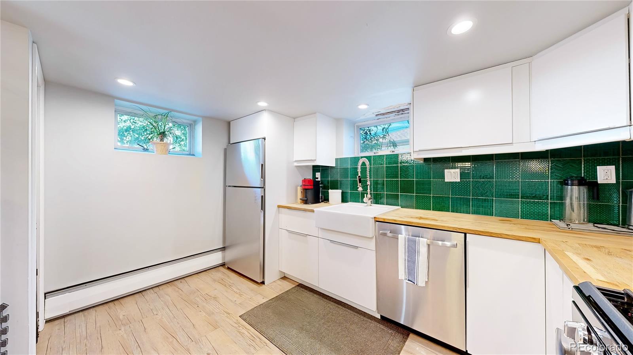
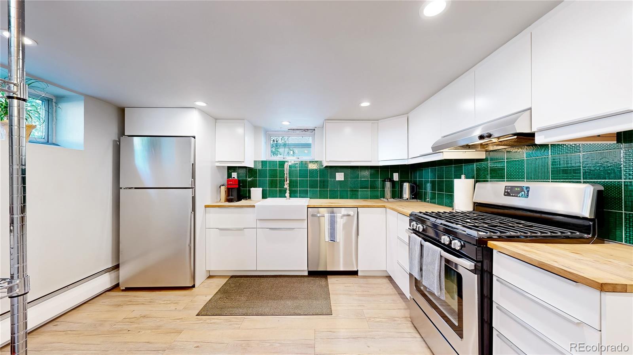
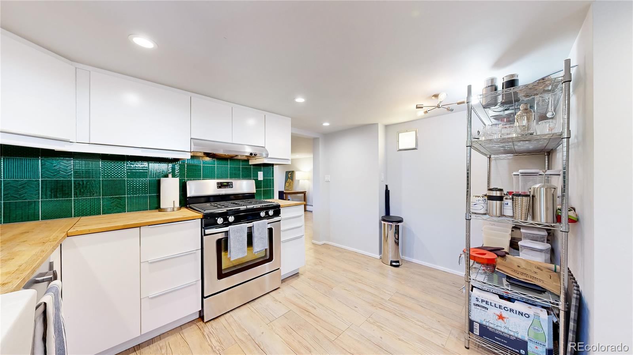
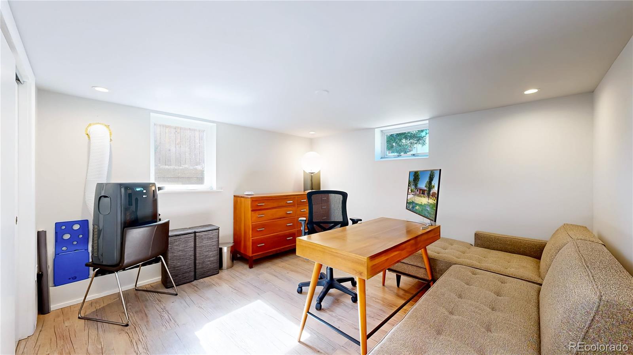
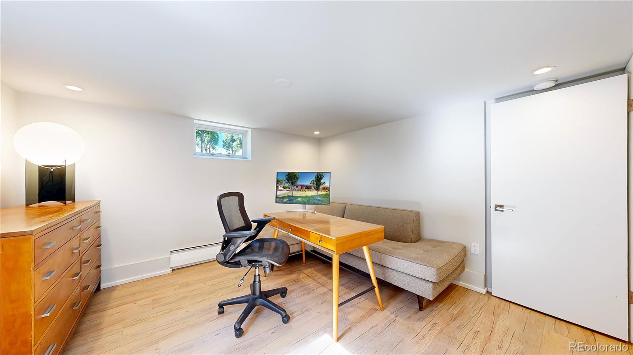
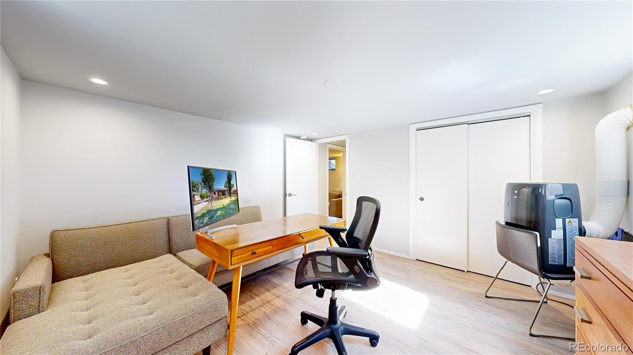
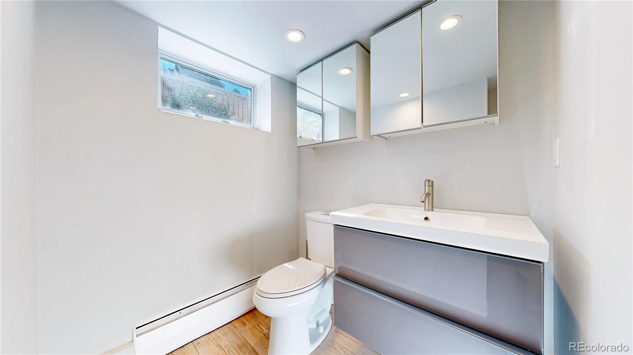
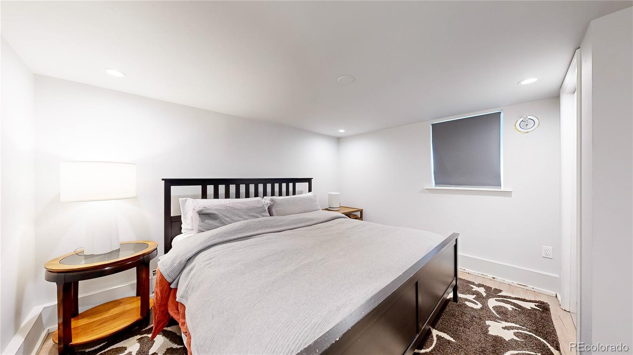
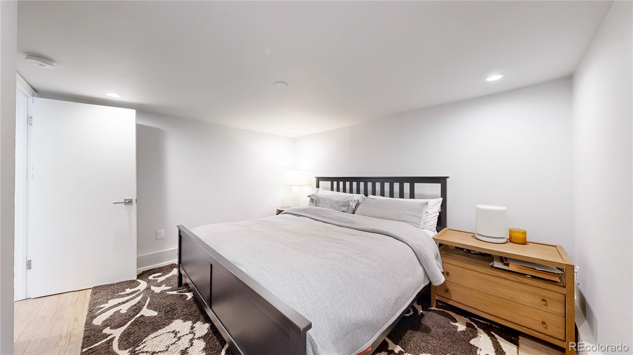
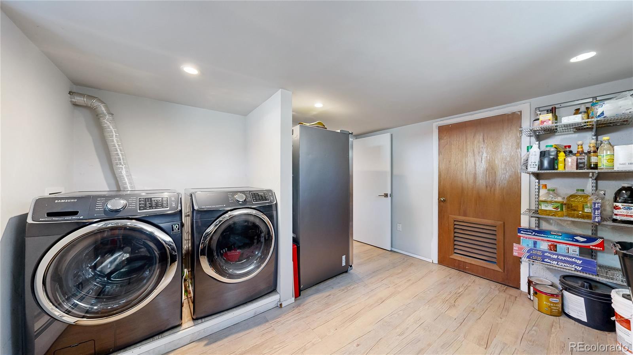
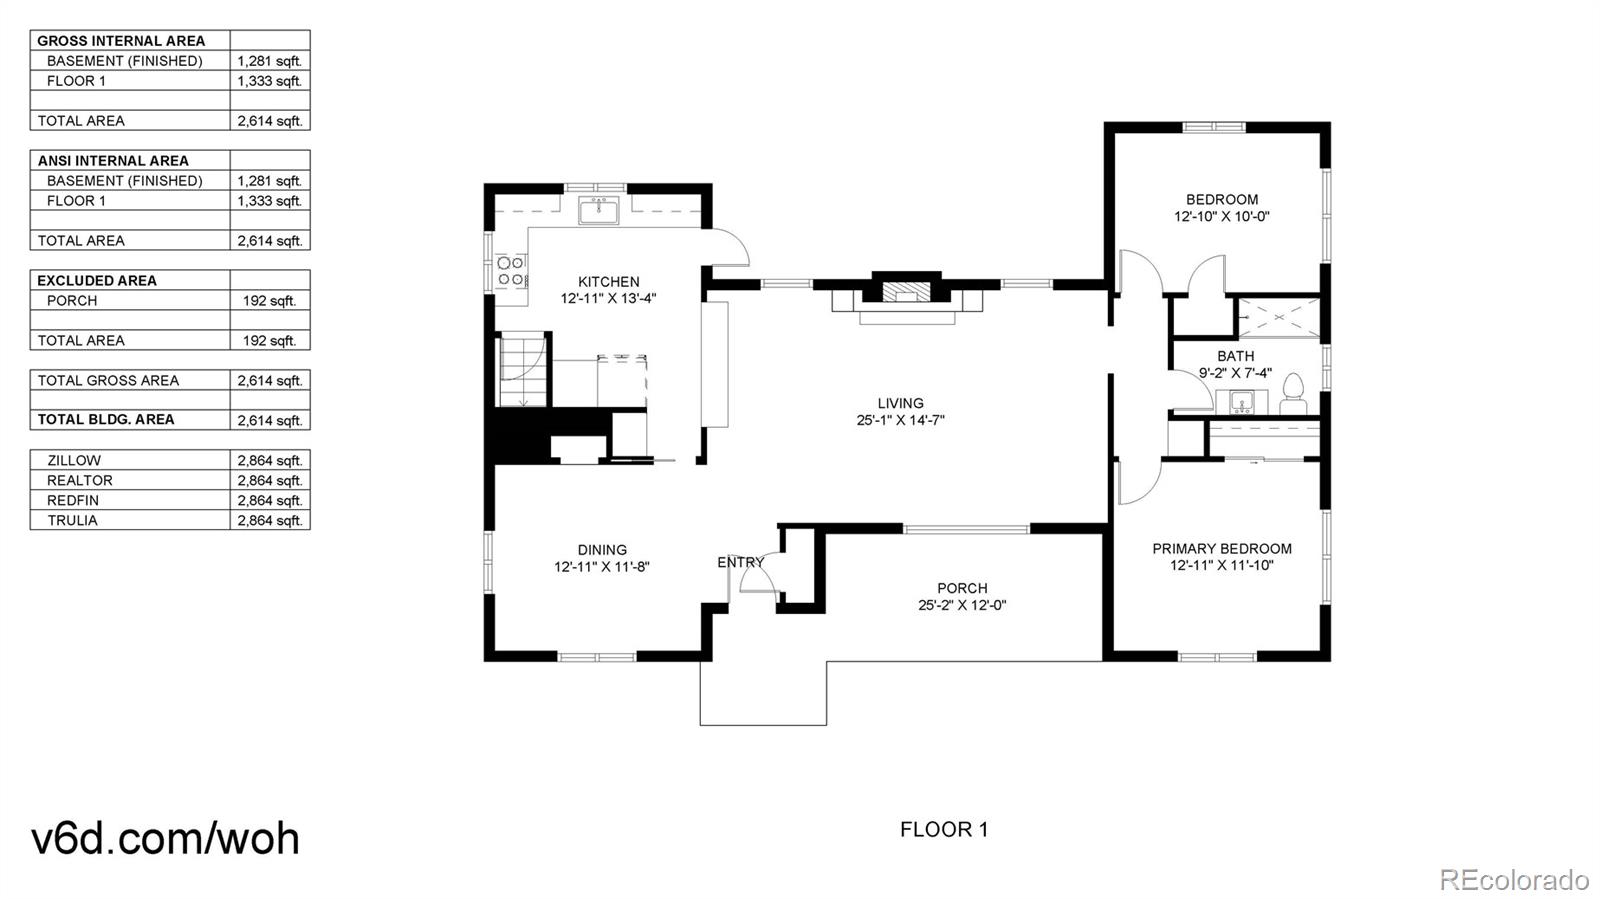
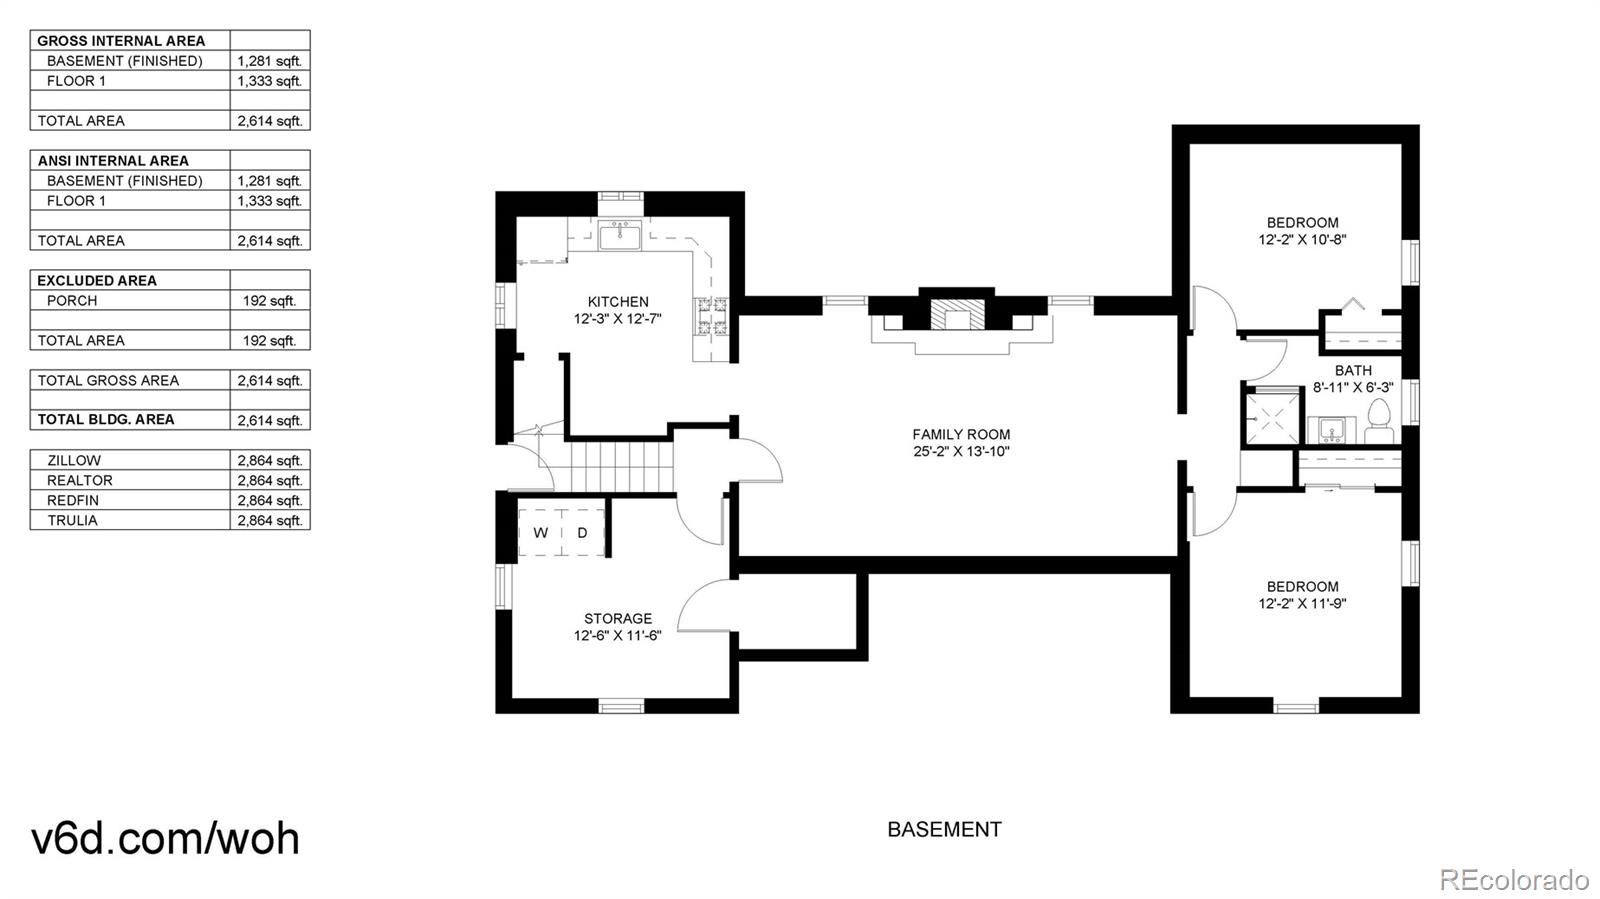
The lower level has a fully equipped separate kitchen and can be used as a complete autonomous apartment easily generating extra income if desired. Sound isolation clips and sprayed low density foam insulation in the ceiling have been used to minimize sound transfer between both levels
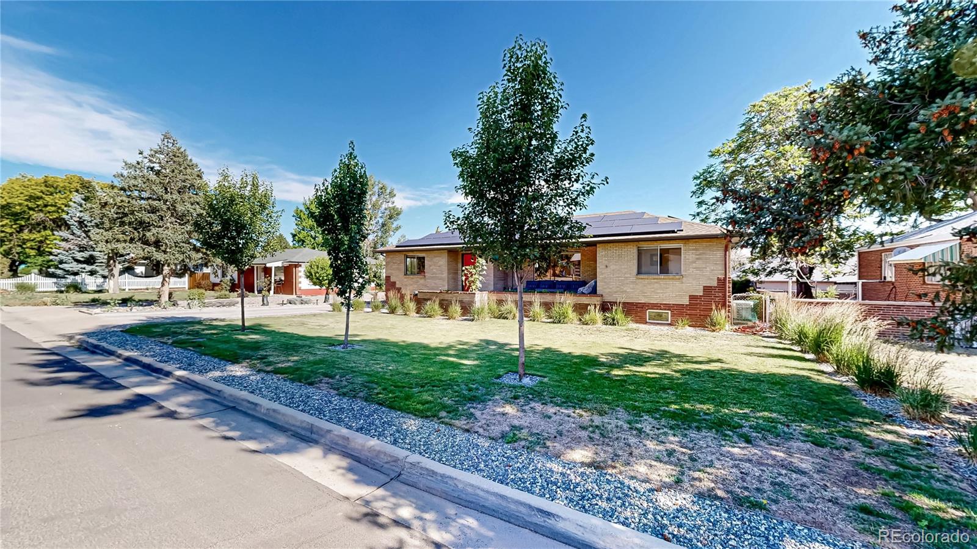
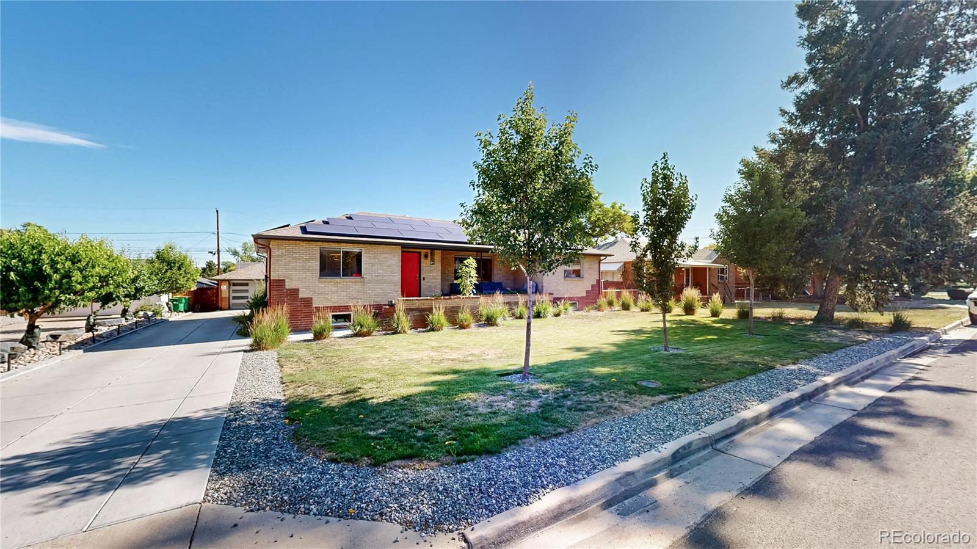
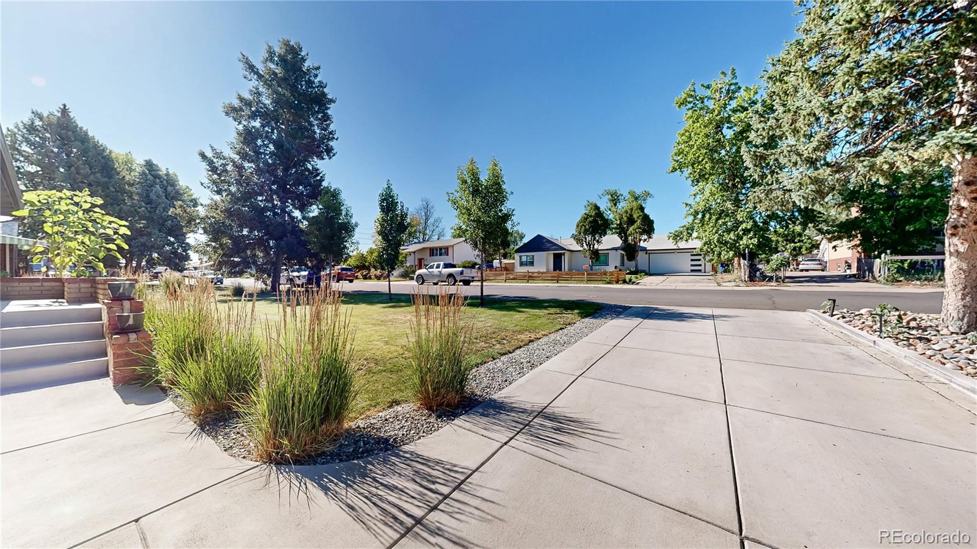
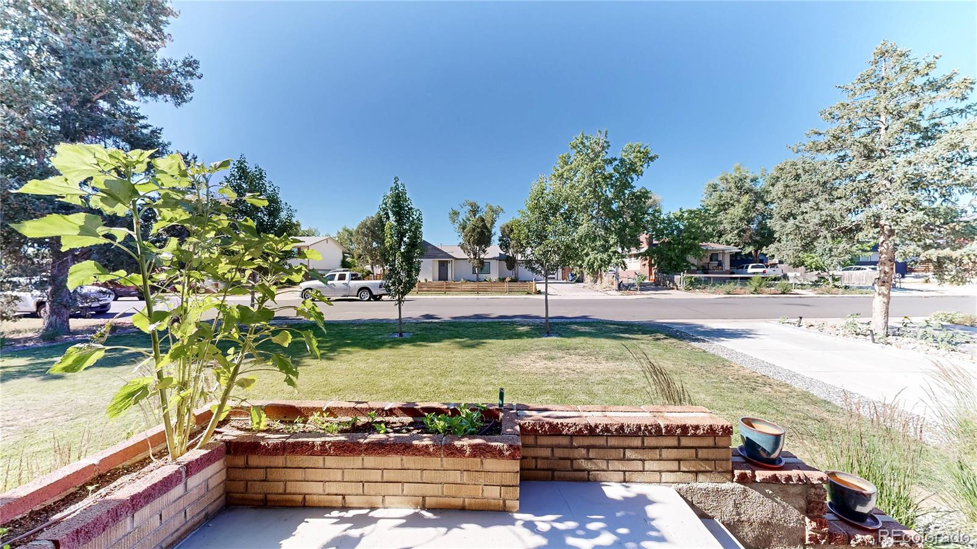
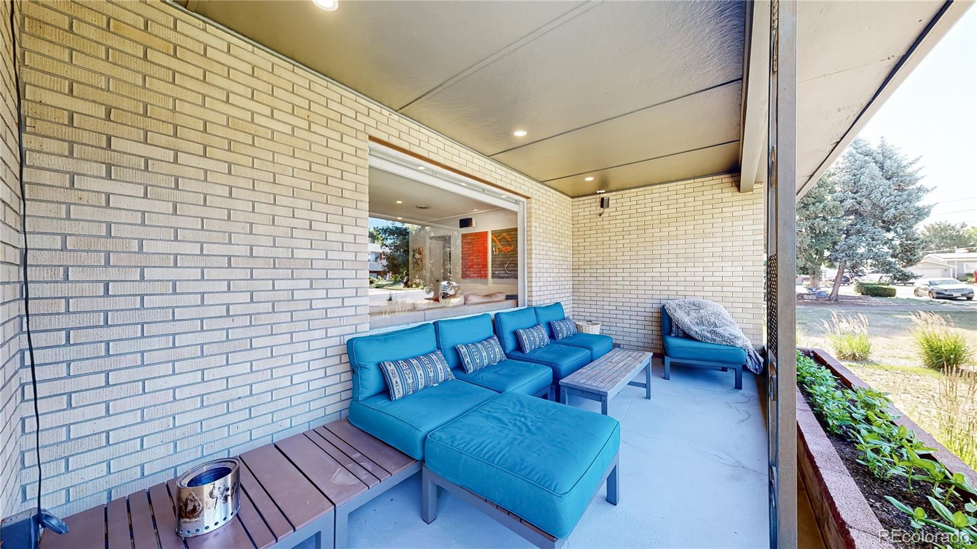
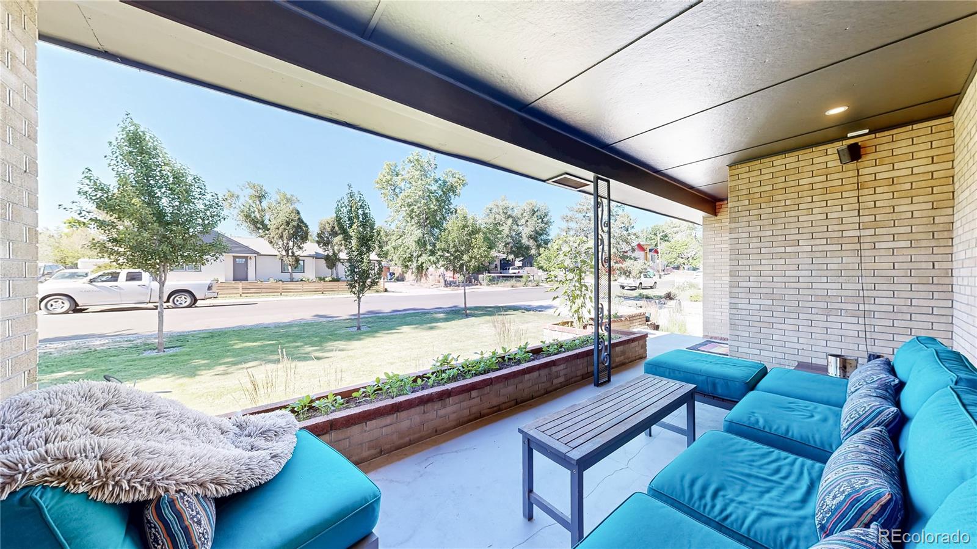
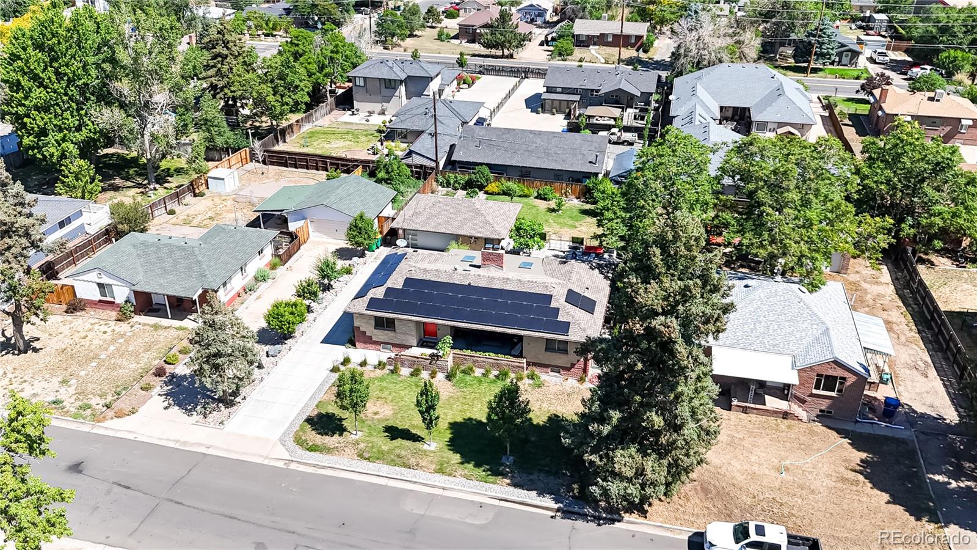
Recently updated outdoor spaces totaling over $120 000 are equally impressive, showcasing reclaimed wood patio ceilings, a shaded front porch, a sunken fire pit, professionally designed landscaping, automated irrigation, permeable hardscaping, and a fully fenced yard. Additional highlights include an EV charger-ready setup in the XL oversize two-car garage, new (South-facing) concrete driveway custom welded fencing, Rachio-controlled sprinklers with 12 zones

4
beds

2
baths

2,864 Sq.Ft. LIVING AREA

10,440 Sq.Ft. lot

Peter Hecking

Peter Hecking

Features & Amenities

Interior

  • total bedrooms4
  • Total bathrooms2
  • three quarter bathrooms2
  • Laundry room In Unit
  • Flooring Carpet, Linoleum
  • Fireplace Basement, Family Room, Outside, Wood Burning, Wood Burning Stove
  • APPLIANCES Dishwasher, Dryer, Microwave, Oven, Refrigerator, Washer
  • other interior Features Eat-in Kitchen

Area & Lot

  • Status Coming Soon
  • Living Area2,864 Sq.Ft.
  • Total Area2,864 Sq.Ft.
  • Lot Area10,440 Sq.Ft.
  • MLS® ID7694717
  • TypeResidential
  • YEAR BUILT1955
  • Architecture StylesMid-Century Modern
  • Elementary SchoolTrevista at Horace Mann
  • Middle SchoolStrive Sunnyside
  • High SchoolNorth
  • School DistrictDenver 1

Exterior

  • STORIES1
  • Garage Space2.0
  • water SourcePublic
  • roofComposition
  • lot featuresLandscaped, Level, Sprinklers In Front, Sprinklers In Rear
  • HEAT TYPEBaseboard, Hot Water
  • AIR CONDITIONINGEvaporative Cooling
  • sewerPublic Sewer
  • SubstructureSlab
  • other exterior FeaturesPrivate Yard

Financial

  • Sales Price$695,000
  • Real Estate Tax $3,988/yr
  • Zoning R-1-C
View Virtual Tour

Mortgage Calculator

Estimate your monthly mortgage payment, including the principal and interest, property taxes, and HOA. Adjust the values to generate a more accurate rate.
All estimates are provided for informational purposes only. Actual amounts may vary.
$0,000 Your Payment 20 15 65
$0,000 Your Payment

Work with Rj

Let 8z handle all of your home buying and selling needs. I provide clarity, control and confidence throughout the real estate process and with you every step of the way.
Follow Us