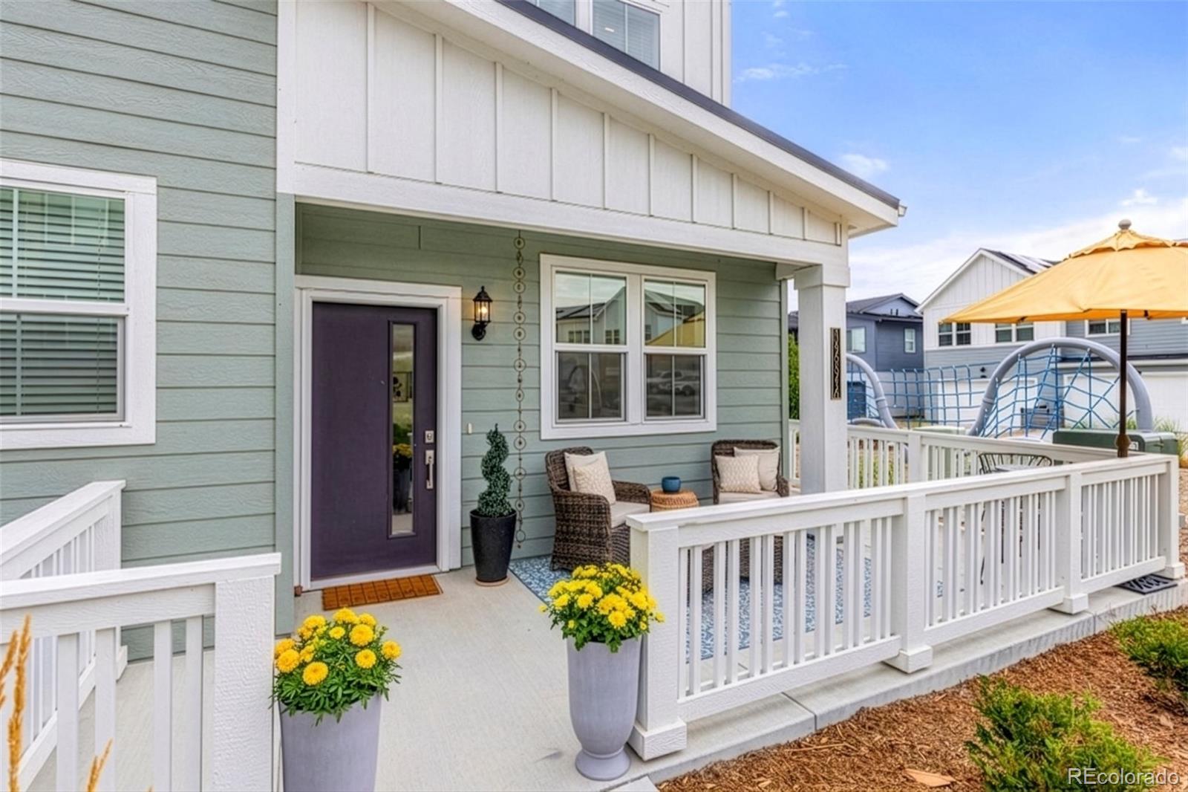
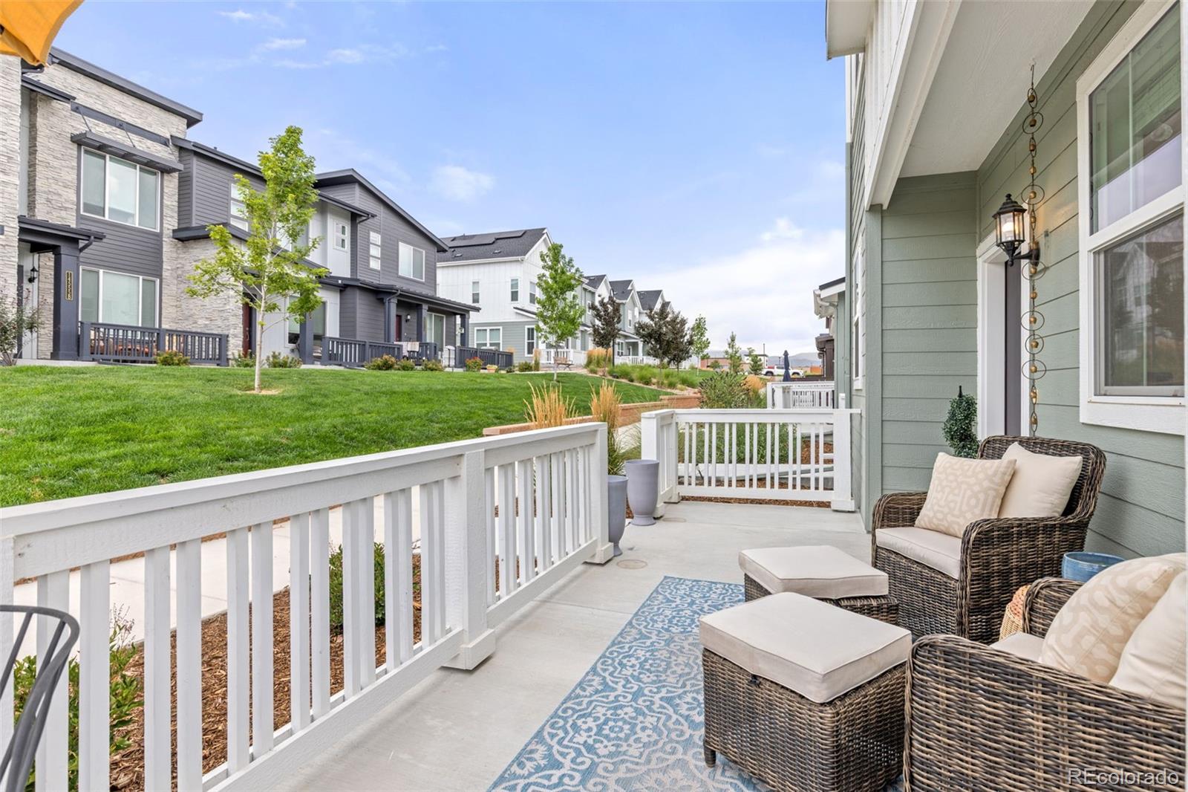
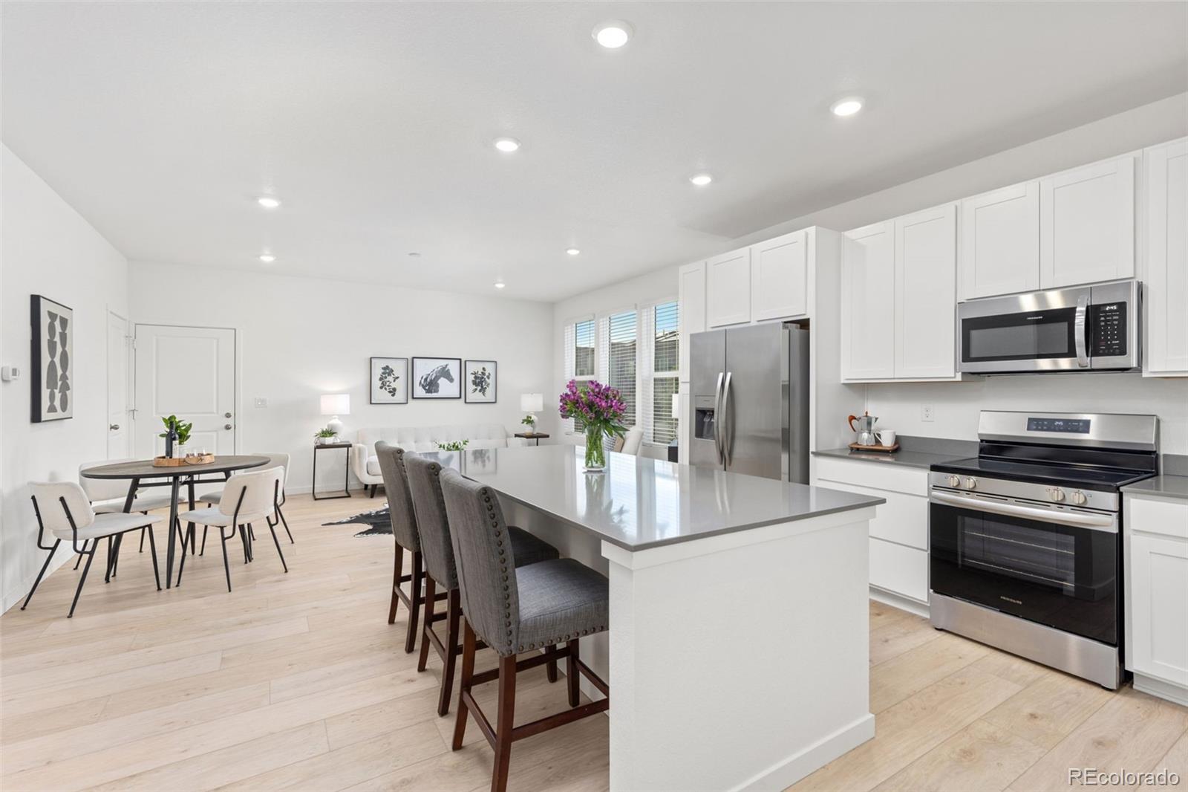
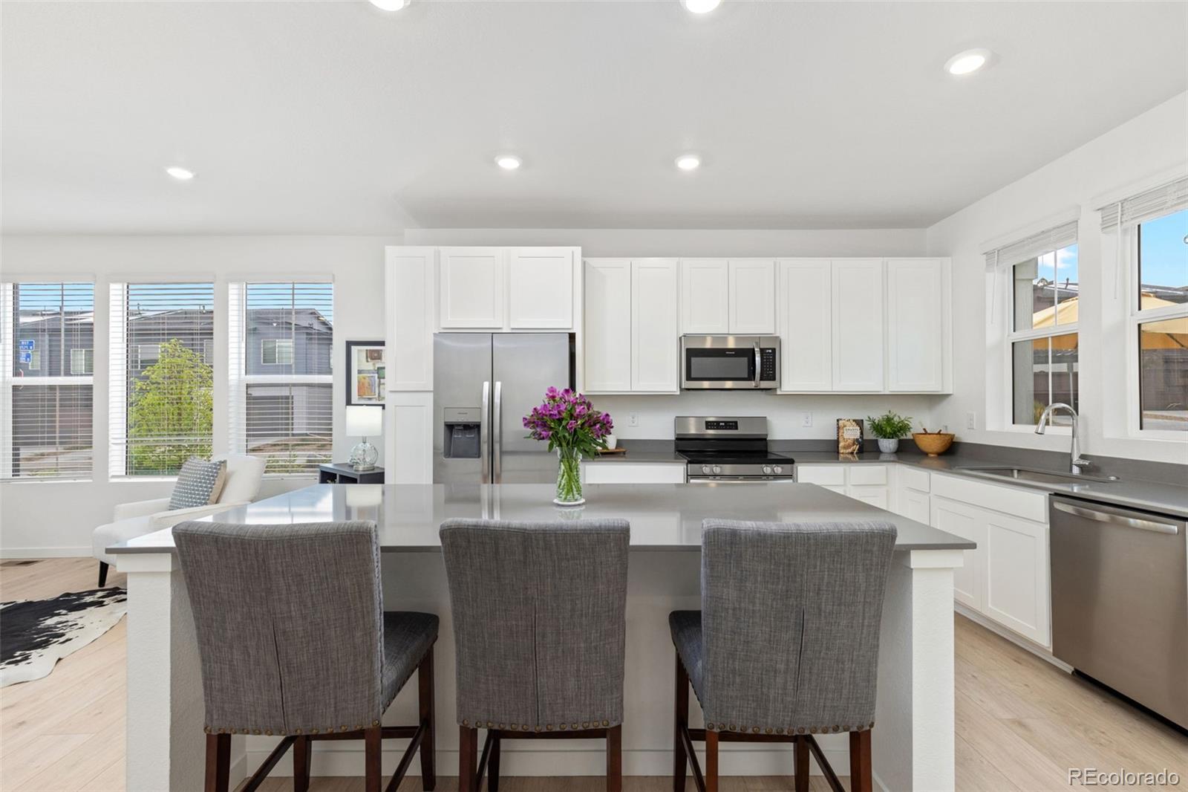
14554 W 91st Drive Unit: A
SEE ALL PHOTOS
14554 W 91st Drive Unit: A
Courtesy of 8z Real Estate
Coming Soon

14554 W 91st Drive Unit: A

14554 W 91st Drive Unit: A, Arvada, CO 80005

$515,000
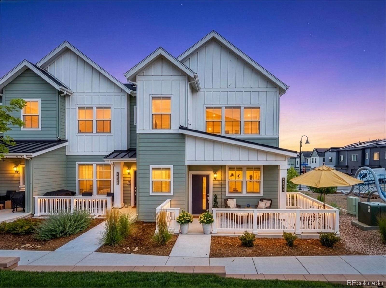
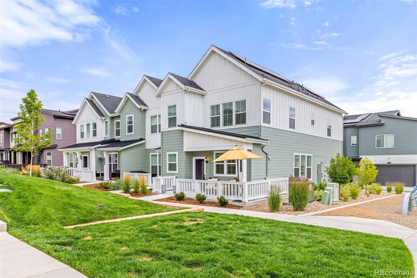
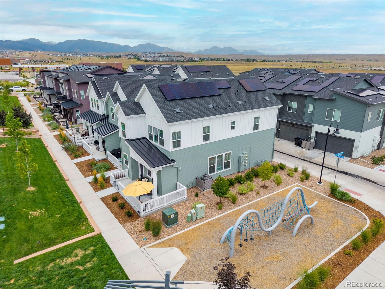
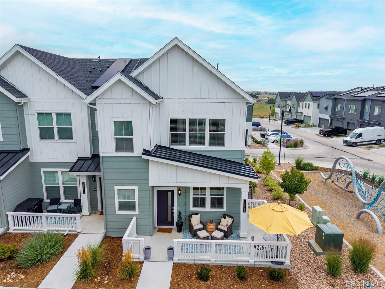
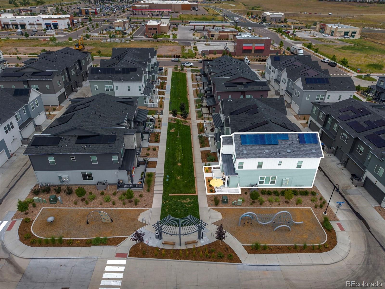
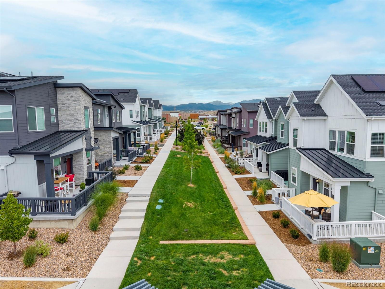
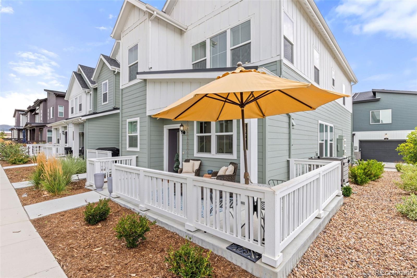
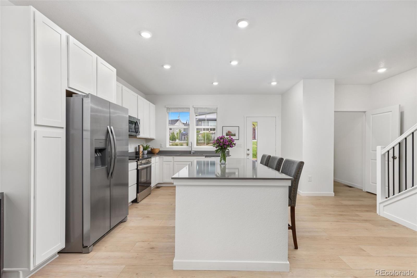
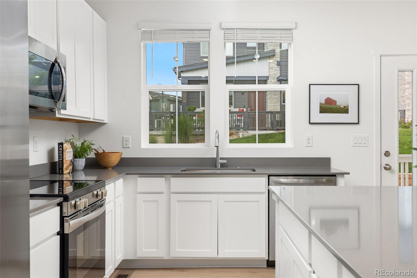
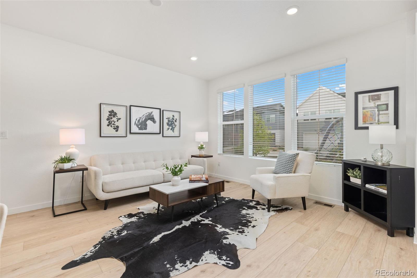
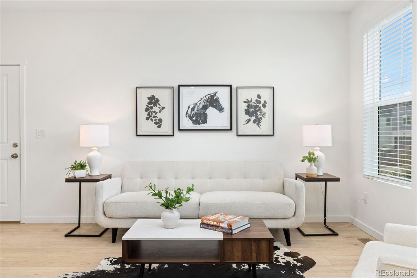
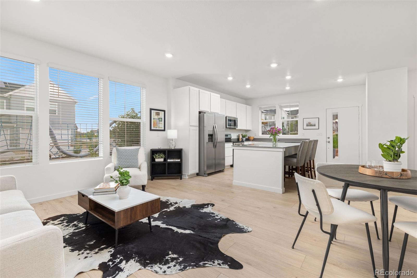
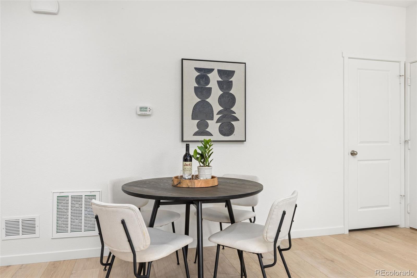
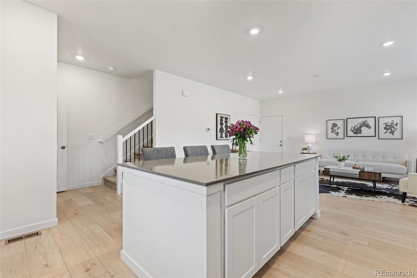
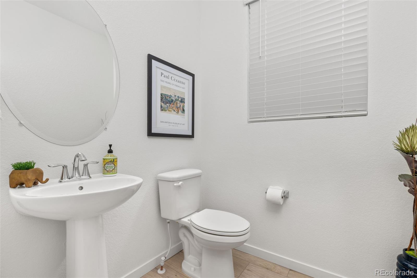
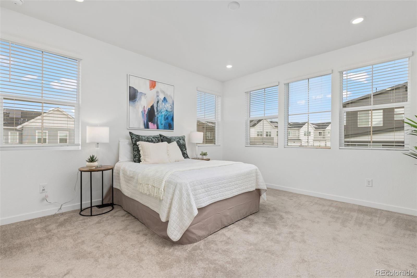
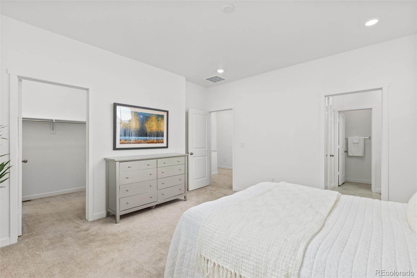
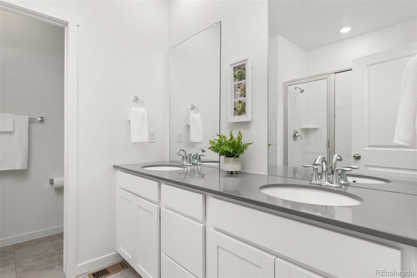
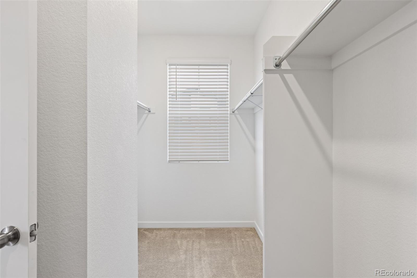
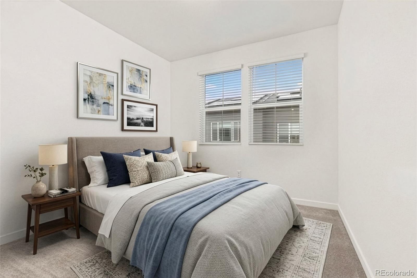
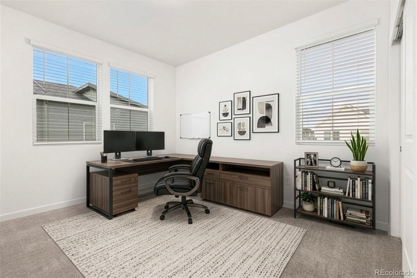
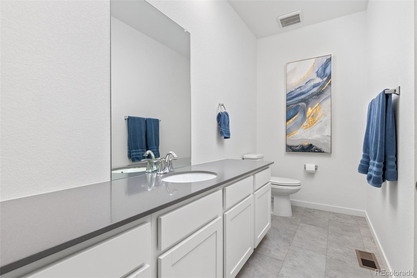
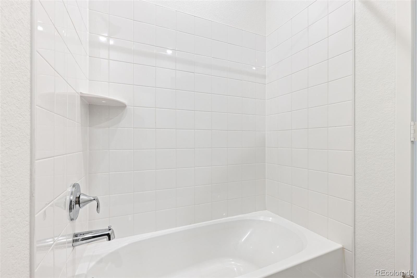
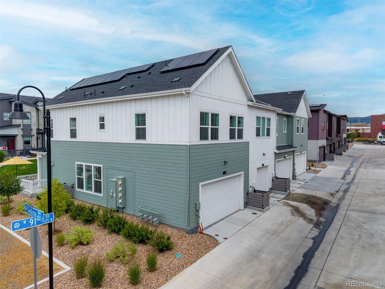
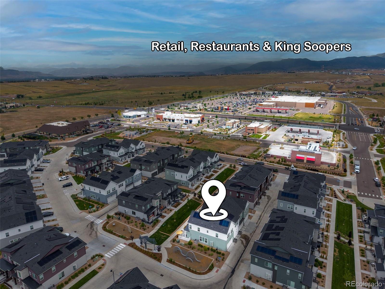
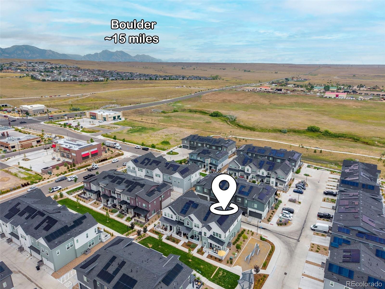
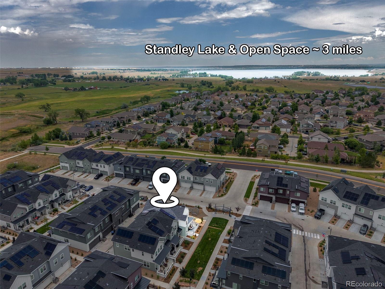
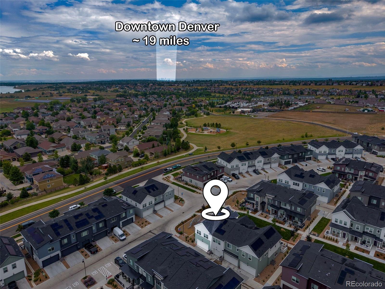
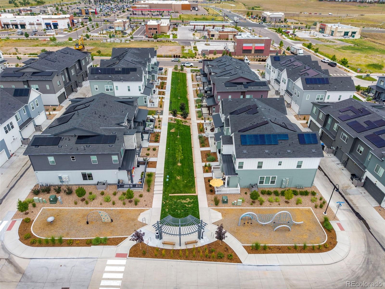
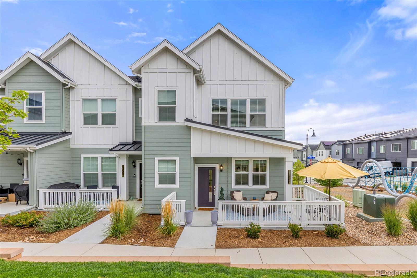
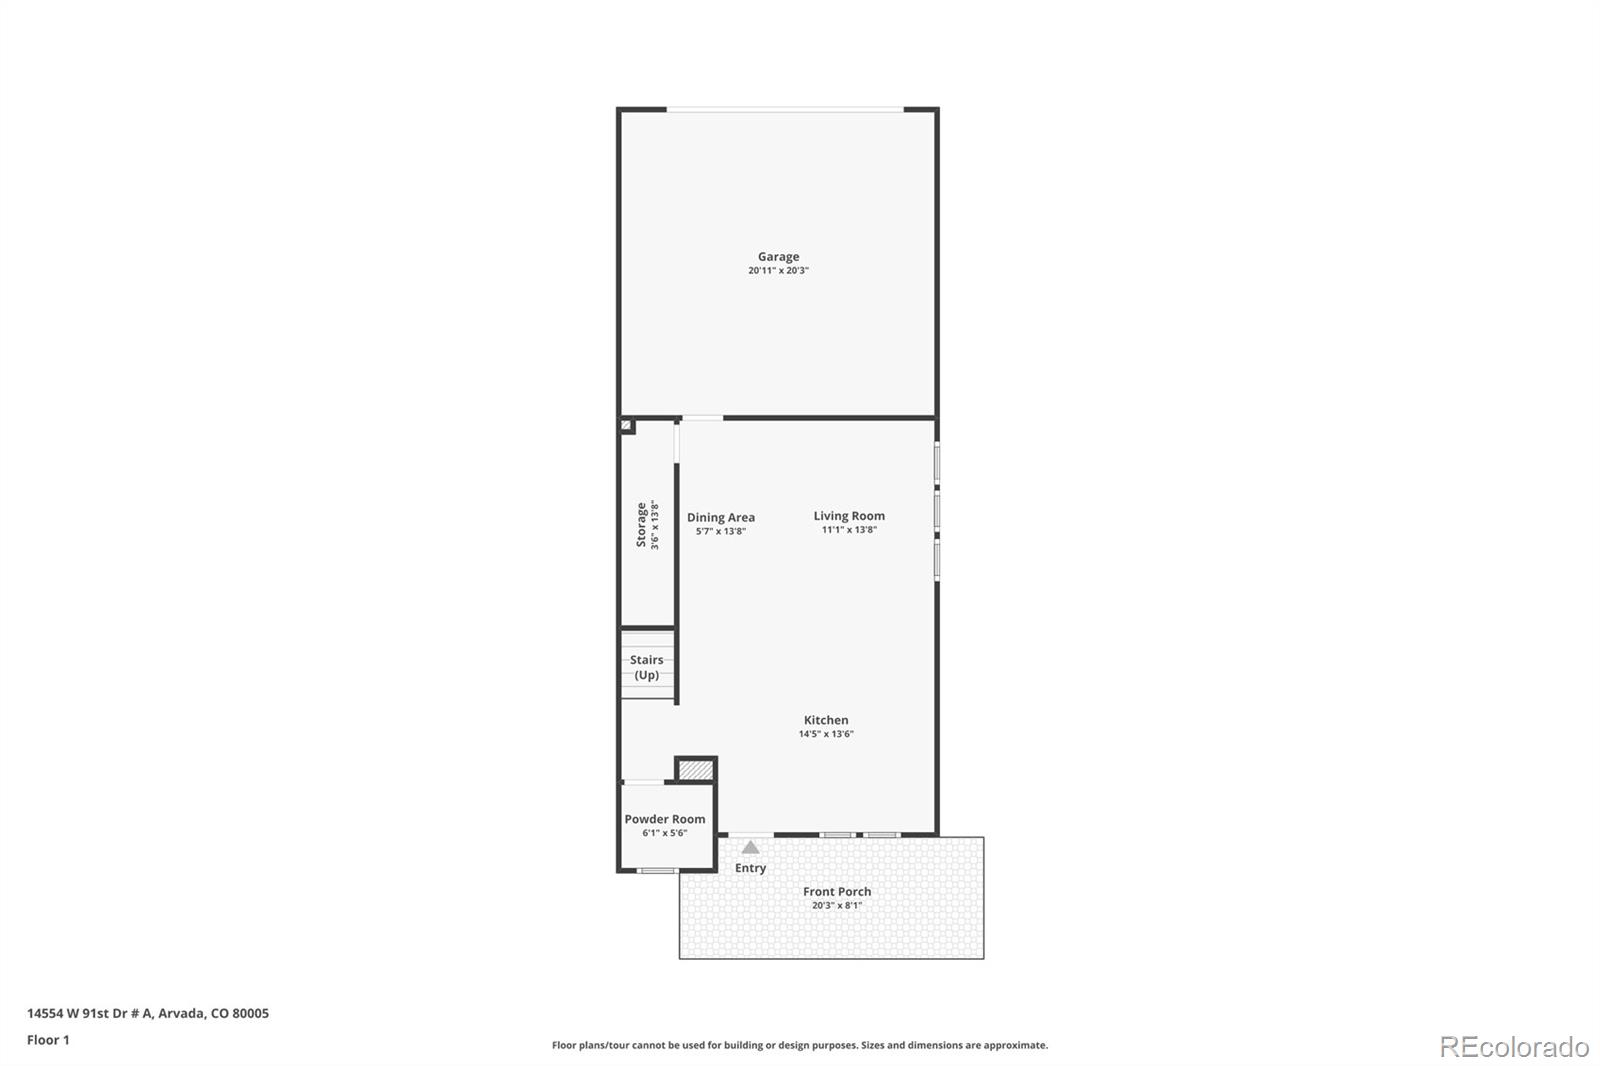
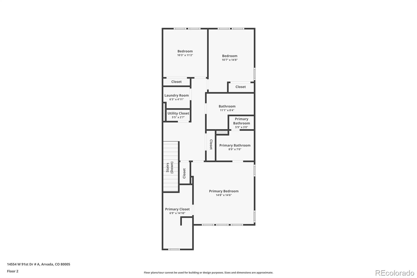
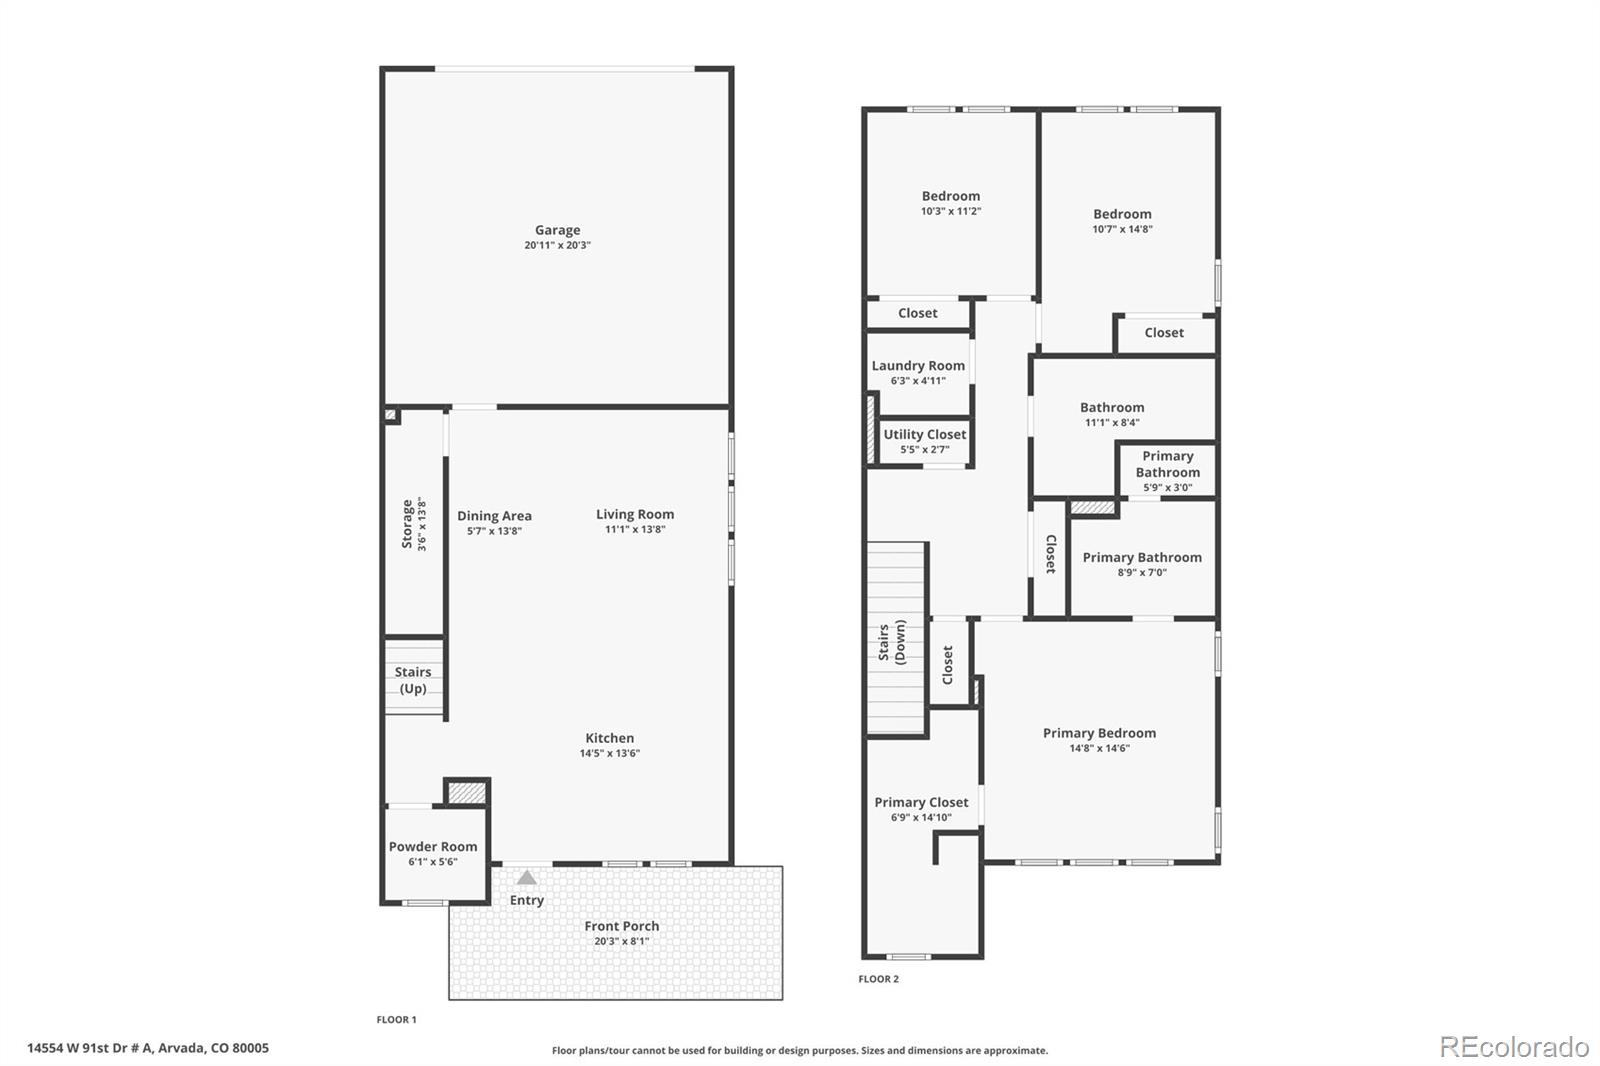
Tucked into the Whisper Village subdivision, this home puts an extraordinary trail network right at your feet that is ideal for exploring on foot or by bike. You're minutes from local breweries and golf courses, restaurants, parks, a community recreation center, and the scenic shores of Standley Lake. And when the snow calls, the mountains and world-class skiing are within easy reach. Slopes, trails, and town are all just minutes from your front door. This is more than a turnkey home; it's a basecamp for the Colorado life you've been dreaming of. Bathed in natural light, this beautifully designed 3-bedroom, 3-bathroom townhouse blends clean modern lines with the effortless comfort of urban living. Every detail has been thoughtfully finished, so the only thing left to do is move in and enjoy. Whether you're a homeowner seeking a foothills escape, an investor looking for strong rental potential, or completing a 1031 exchange, this turnkey property is positioned to deliver; with the flexibility to serve as a primary residence, second home, or an income producing asset.

3
beds

3
baths

1,713 Sq.Ft. LIVING AREA

1,873 Sq.Ft. lot

Shelley  Leyba Cale

Shelley Leyba Cale

Features & Amenities

Interior

  • total bedrooms3
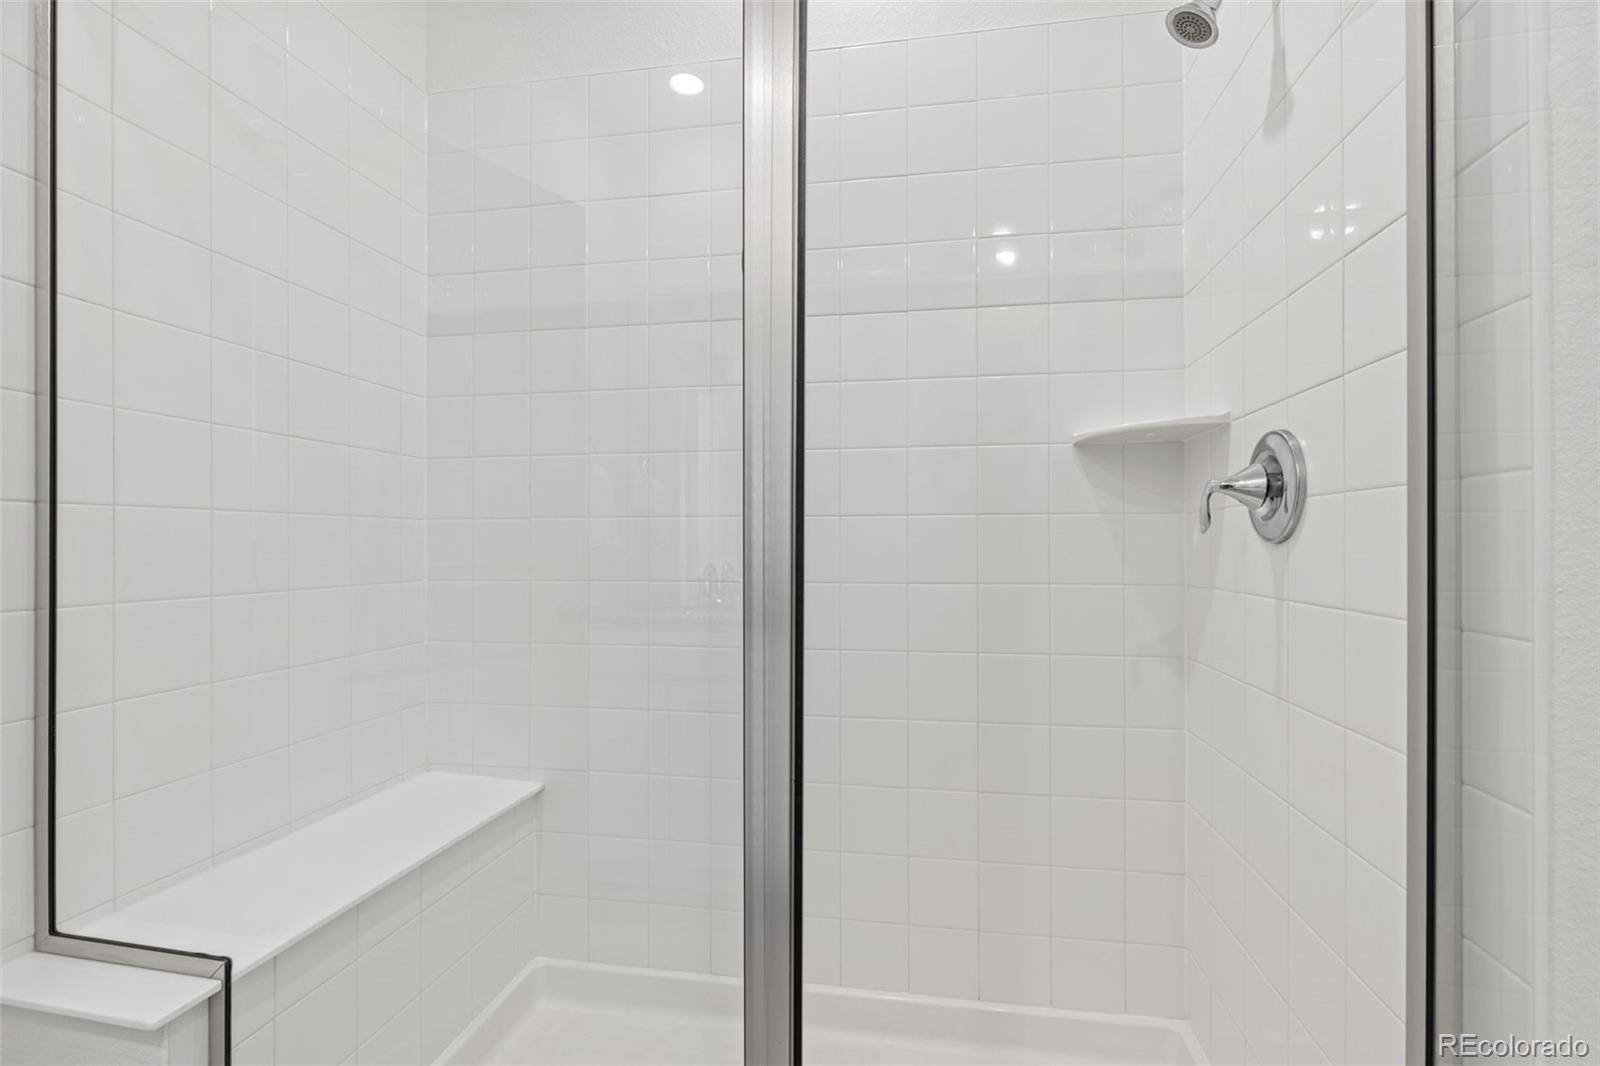
  • Total bathrooms3
  • full bathroom1
  • three quarter bathroom1
  • half bathroom1
  • Flooring Carpet, Tile, Vinyl
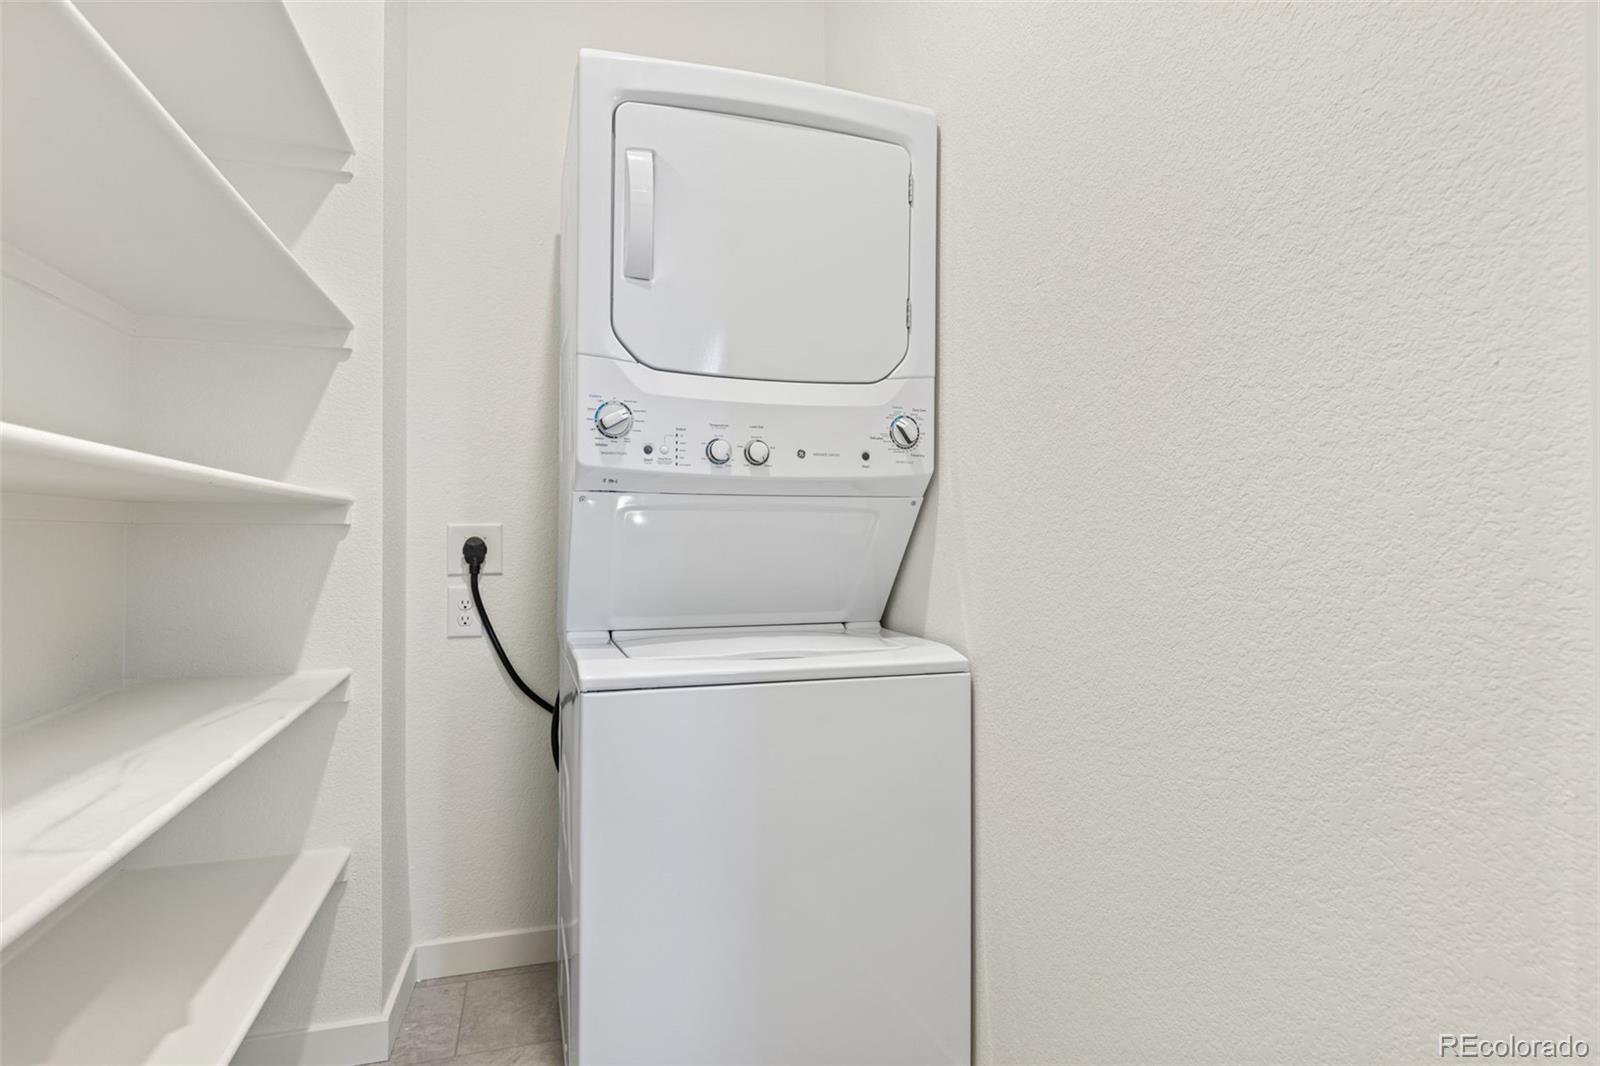
  • APPLIANCES Dishwasher, Double Oven, Dryer, Microwave, Oven, Range, Refrigerator, Washer

Area & Lot

  • Status Coming Soon
  • Living Area1,713 Sq.Ft.
  • Total Area1,713 Sq.Ft.
  • Lot Area1,873 Sq.Ft.
  • MLS® ID8003694
  • TypeTownhouse
  • YEAR BUILT2025
  • NeighborhoodArvada
  • Architecture StylesContemporary
  • Elementary SchoolMeiklejohn
  • Middle SchoolWayne Carle
  • High SchoolRalston Valley
  • School DistrictJefferson County R-1

Exterior

  • STORIES2
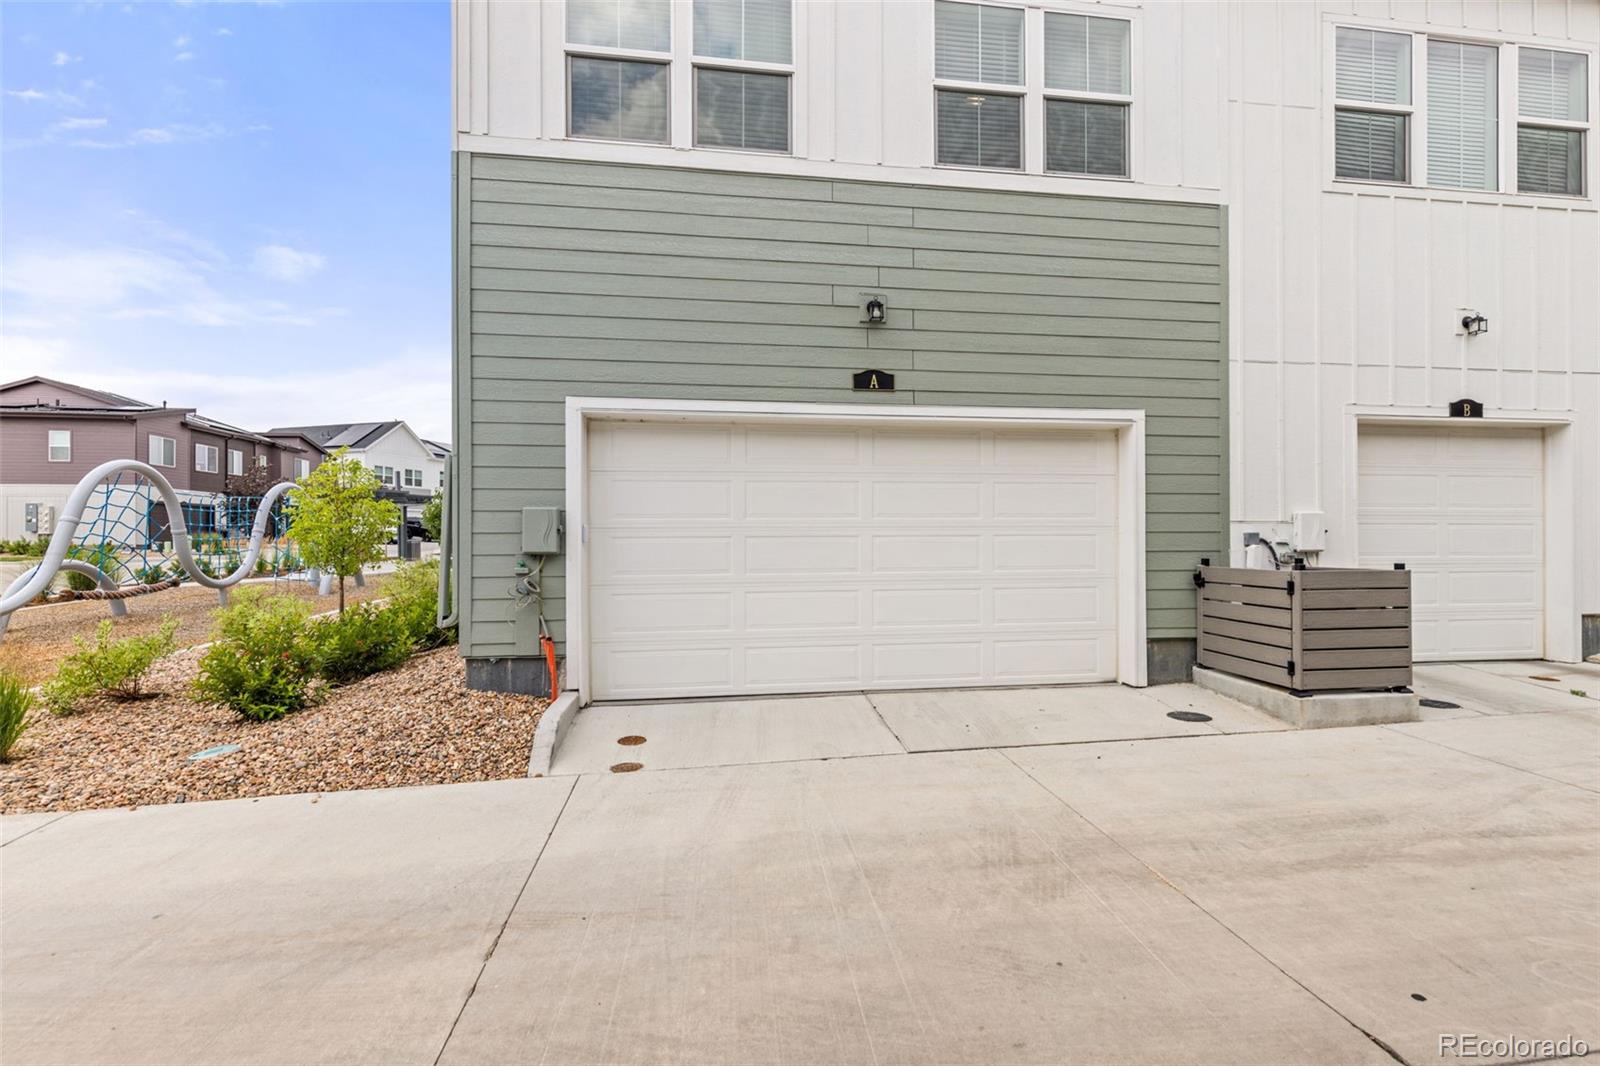
  • Garage Space2.0
  • water SourcePublic
  • roofComposition
  • HEAT TYPEForced Air
  • AIR CONDITIONINGAir Conditioning-Room
  • sewerPublic Sewer
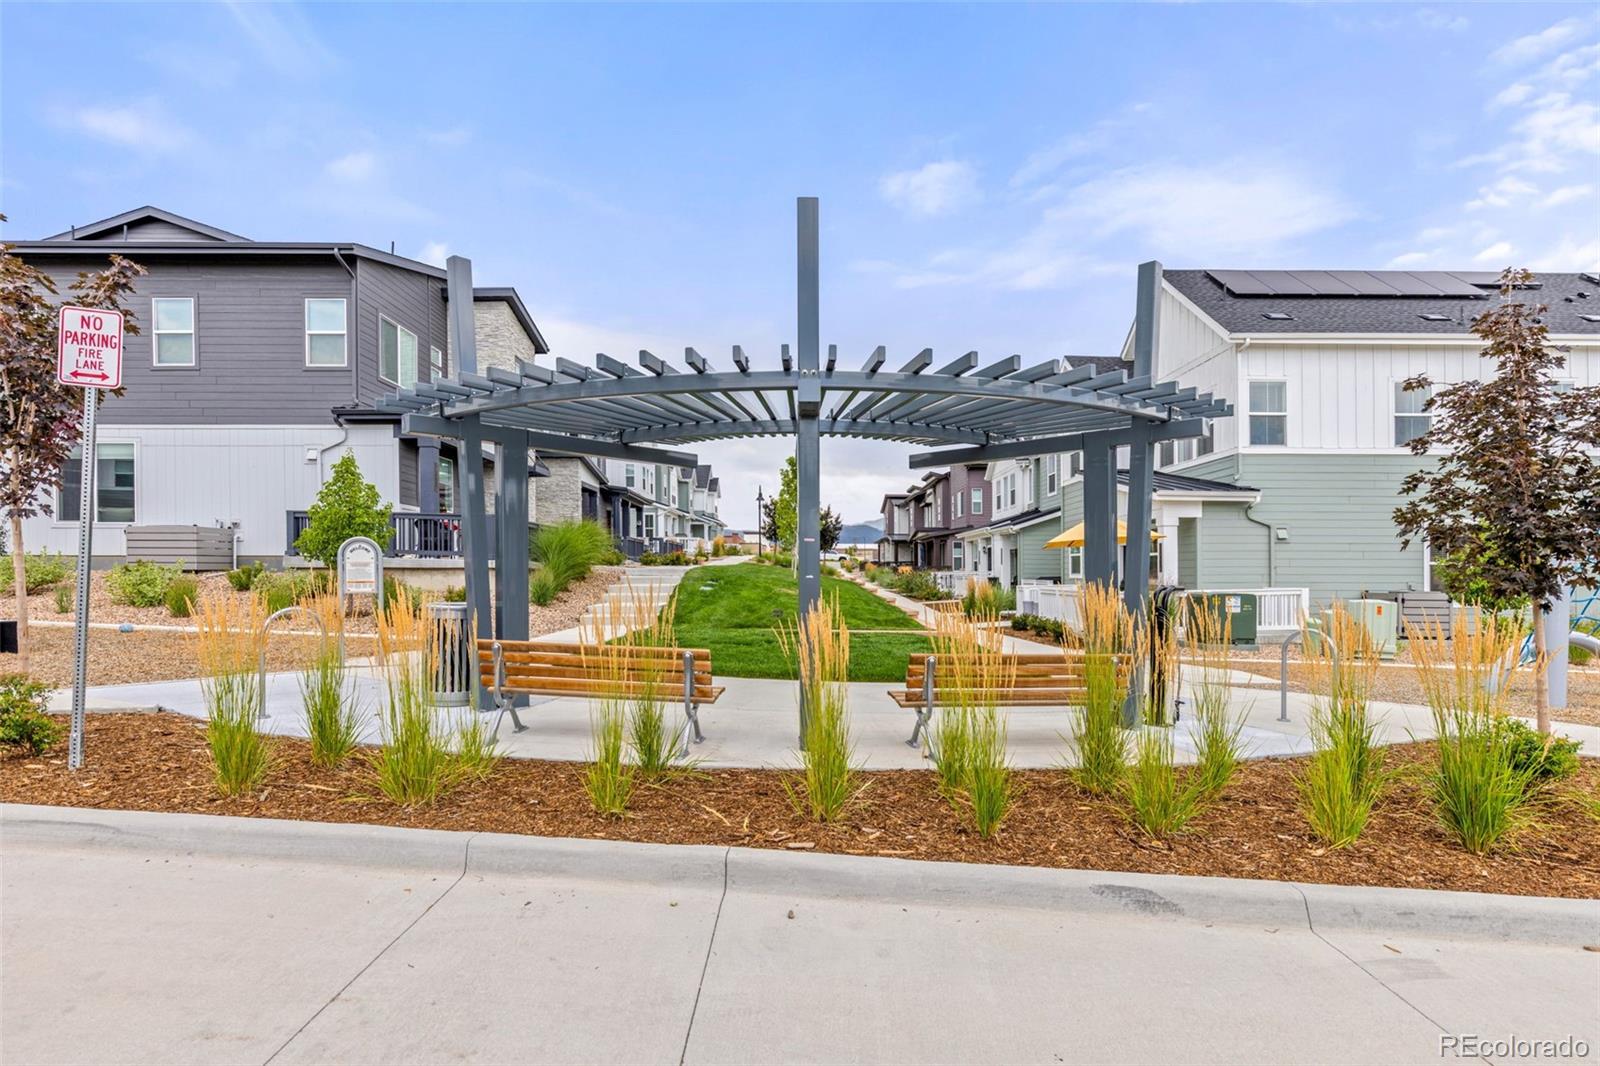
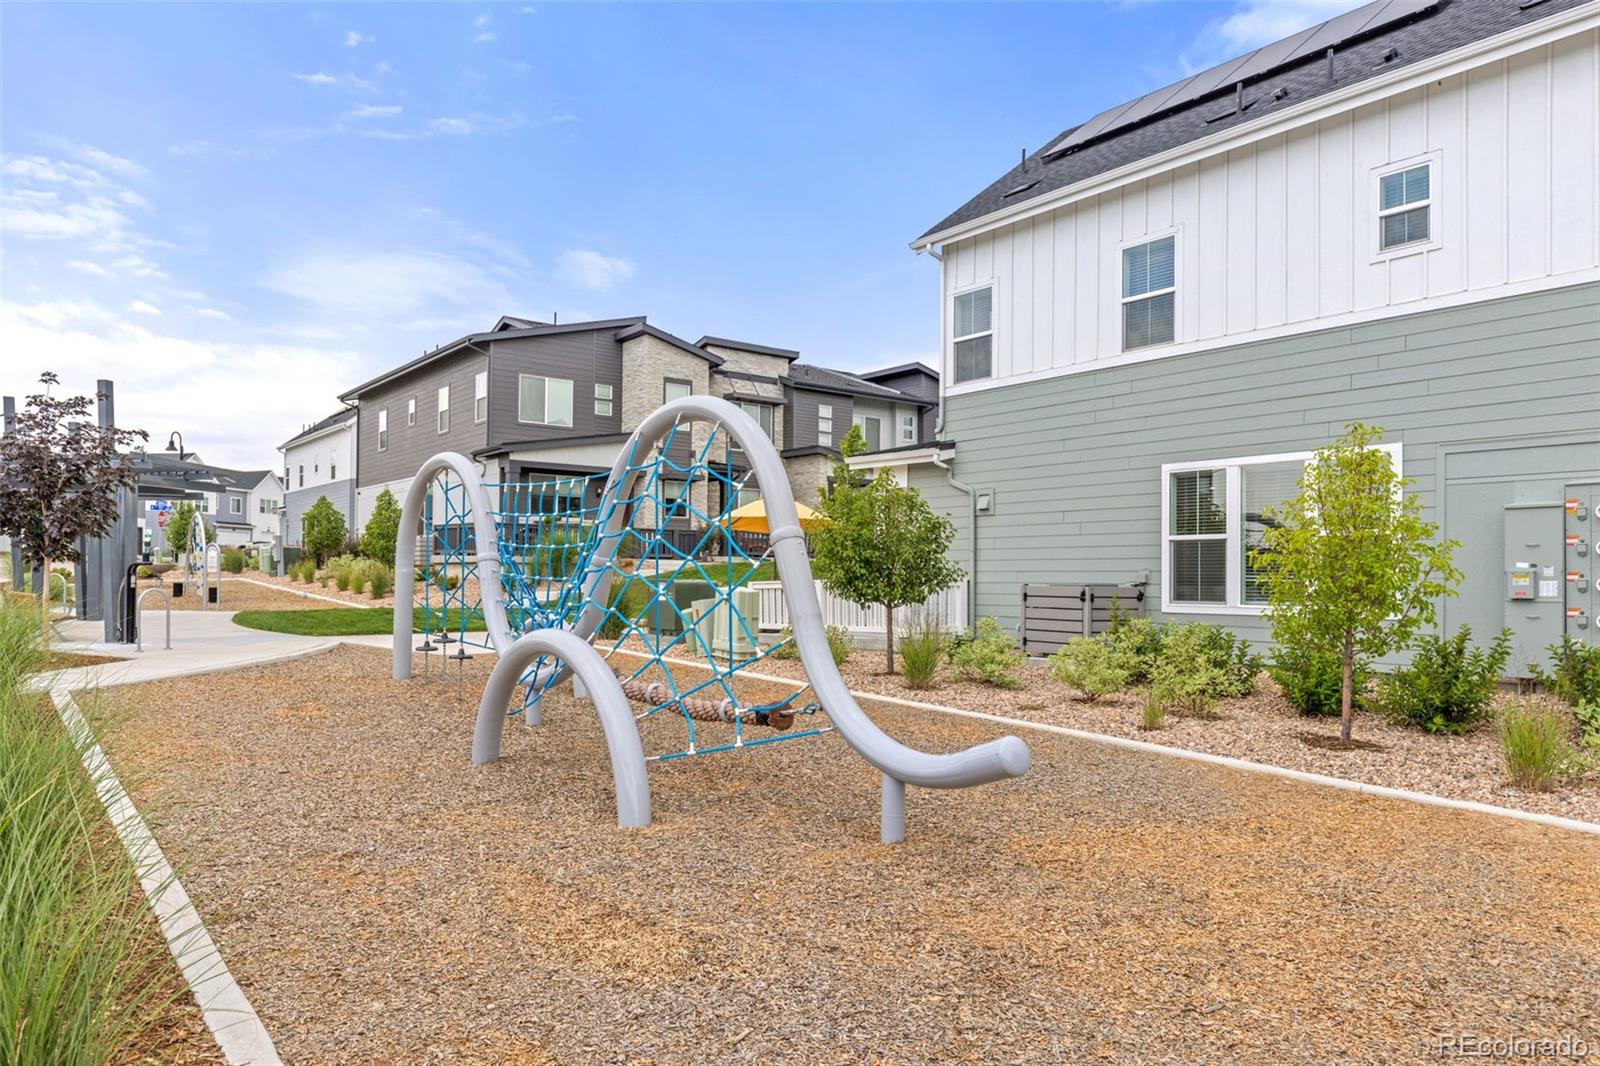
  • HOA AmenitiesPlayground

Financial

  • Sales Price$515,000
  • Real Estate Tax $6,586/yr
  • HOA $91/mo
View Virtual Tour

Mortgage Calculator

Estimate your monthly mortgage payment, including the principal and interest, property taxes, and HOA. Adjust the values to generate a more accurate rate.
All estimates are provided for informational purposes only. Actual amounts may vary.
$0,000 Your Payment 20 15 65
$0,000 Your Payment

Arvada

Arvada Colorado is an NW suburb of Denver, located primarily in Jefferson County, with an Eastern edge of the city within Adams County.

Explore

Work with Rj

Let 8z handle all of your home buying and selling needs. I provide clarity, control and confidence throughout the real estate process and with you every step of the way.
Follow Us